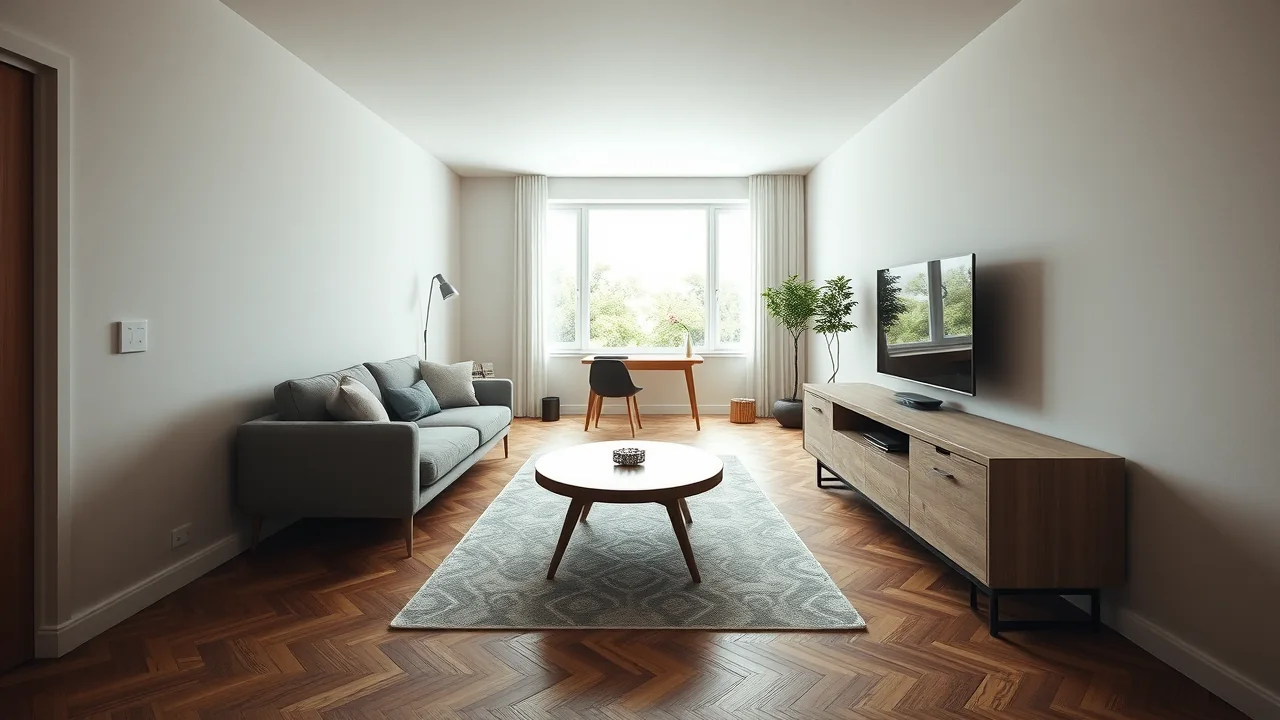
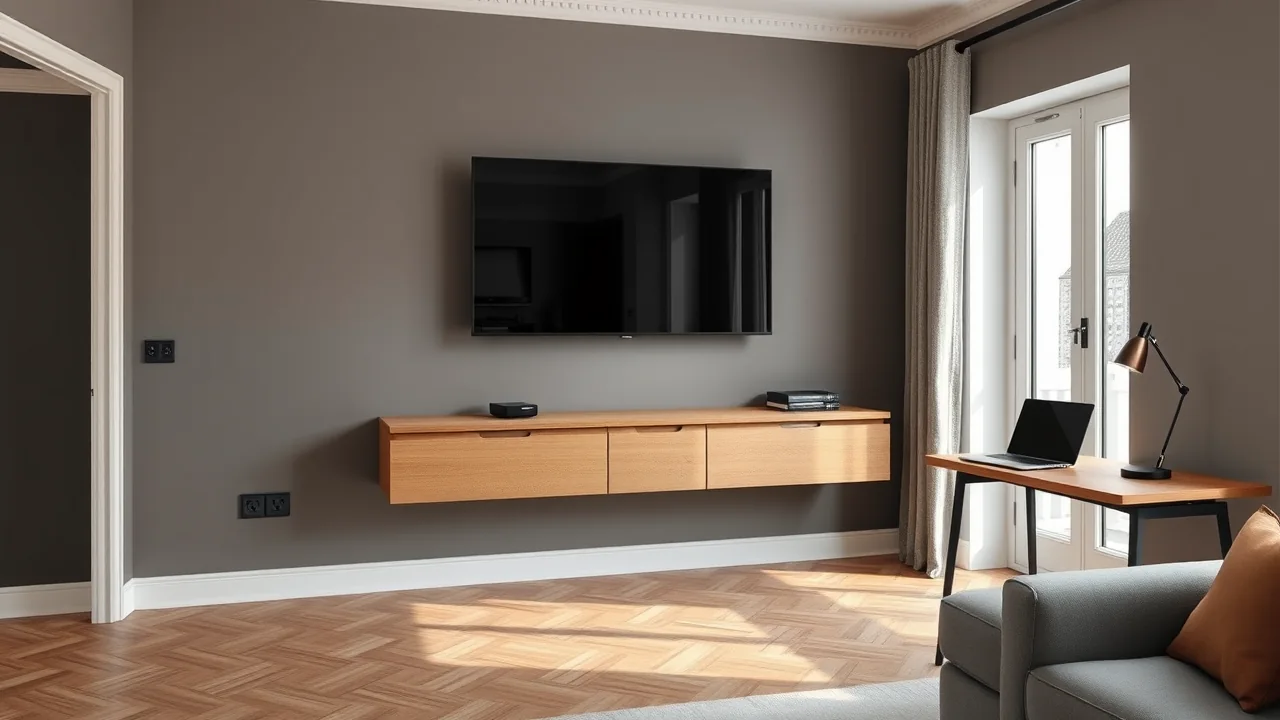
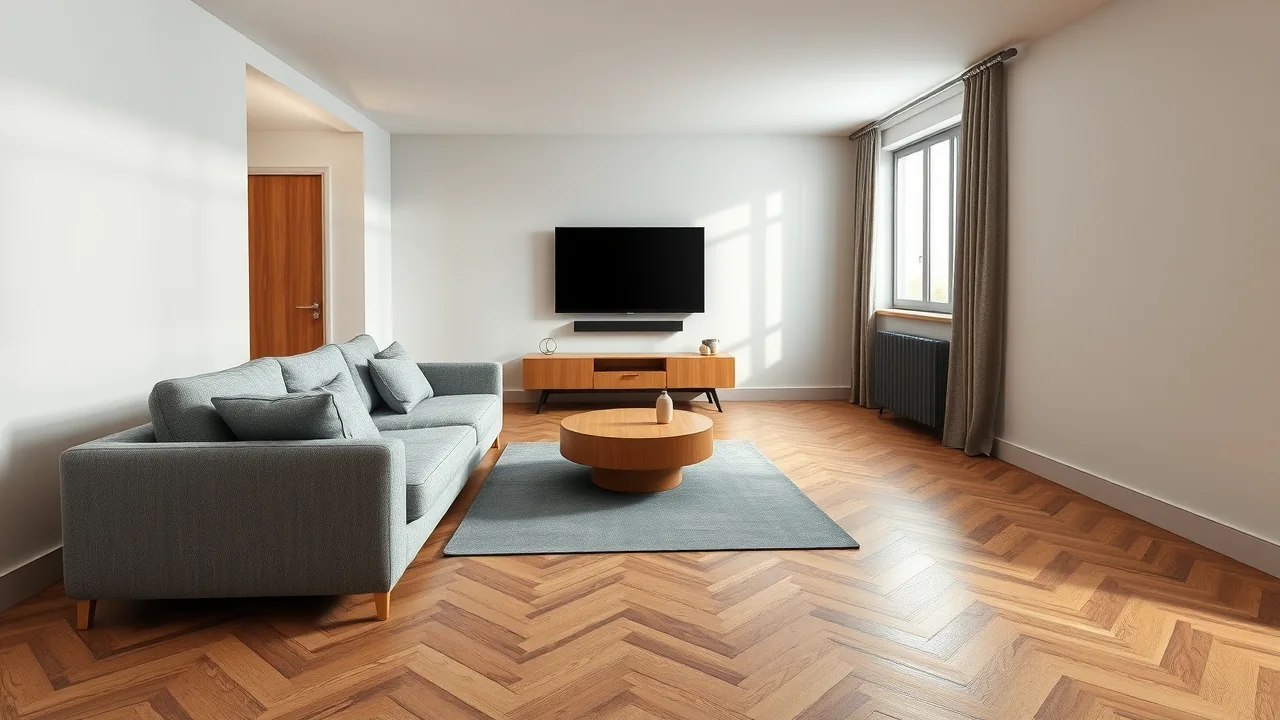
How AI turns a photo of your room into an editable 3D design
What actually happens between uploading a photo and walking through a 3D room: reading dimensions and openings, planning the layout, picking real furniture from a catalog, saving versions, and where the technology still has honest limits.
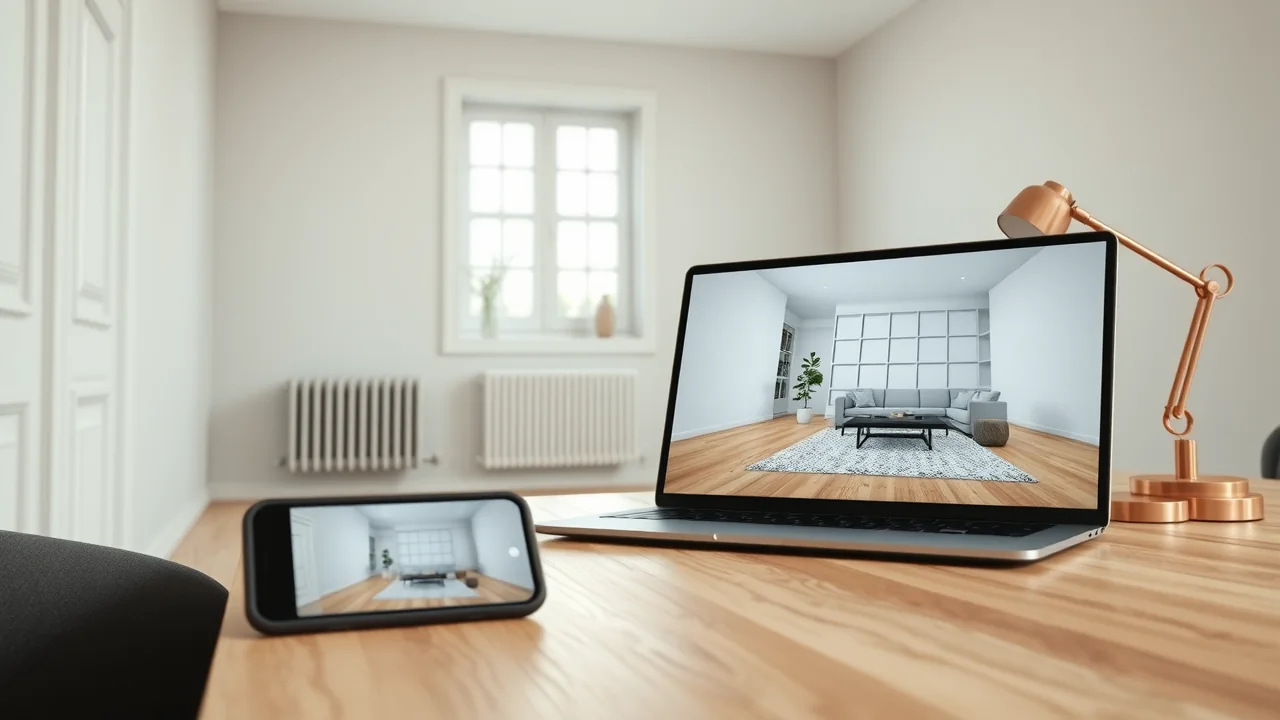
Most AI interior tools give you a pretty picture. It looks good, but you cannot walk around in it, measure it or buy the furniture you see. A different approach is to let the AI do what a designer does: read the room, plan the layout and build a model you can edit. Here is what happens between the moment you upload a photo and the moment you rotate your own living room in 3D, and what the technology cannot do yet.
Step 1: reading dimensions
A photo has no centimetres in it, so the AI works from proportions and a few anchors. A standard door is around 2 m high, a typical sofa is about 0.9 m deep, and a ceiling is usually 2.5–2.7 m. From these it estimates the width, length and height of the room, then asks you to confirm. If you tell it the size in the first message, it skips the estimate and uses your numbers. A photo of a floor plan is the best input of all, because the dimensions are already written on it.
This is why a short question such as "is the room about 3.4 by 5.2 metres?" is a good sign, not a failure. Confirmed numbers give an accurate model.
Step 2: openings, radiators and fixed things
Next the designer finds what cannot move: windows, the entrance door, the balcony door, radiators and built-in niches. It records their position along the wall, their width and the height of the sill. These openings matter for everything that follows: where daylight falls, where furniture can stand without blocking a door swing, and where a radiator forces the sofa to keep a gap.
Step 3: planning, not just placing
Placing furniture at random is easy. Planning is the hard part. The designer checks:
- walking routes of at least 90 cm and a clear path from the door to the window;
- the distance from the sofa to the TV for the chosen screen size;
- daylight on the desk and glare on the screen;
- where sockets, switches and cove LED belong.
If the room fits one of the four classic schemes, such as sofa and TV on opposite walls or a wall system with a fold-down desk, the AI starts from it and adapts it to your openings. If you supply a style, such as Japandi or loft, it adjusts the materials, colours and lighting too.
Step 4: furniture from a catalog
A render may show a sofa that does not exist. A planner needs real objects. 3DRoom places furniture from a catalog of 150 and more pieces from retailers and brands such as IKEA, JYSK, HAY, Muuto and Flos, each with its real width, depth and height and a link to the product. When a piece is missing, for example a wardrobe built to the ceiling, the designer models it as a sized block and labels it as custom, so you know which items are products and which need a carpenter.
Real dimensions also reveal when a favourite item will not fit. A 0.95 m deep sofa and a 0.45 m deep console on the opposite wall of a 2.4 m wide room leave only 1.0 m to walk, not the 1.5 m you imagined, and the model shows it immediately.
Step 5: editing by chat and versions
The first result is the beginning of the conversation, not the end. You type "move the sofa to the window", "make it loft" or "add a reading corner", and the designer changes the scene. Every answer is a new version, so you can switch back to version 1 or compare version 4 with version 2. The same room can be rebuilt in a different style without losing your layout.
Because the output is an interactive 3D scene, you can rotate it, look from the sofa and the door, and share one link with family or a contractor.
A good AI designer is not the one that draws the nicest picture, but the one that tells you why the sofa does not fit.
What the technology cannot do yet
It is better to be honest about the limits:
- Accuracy. The result is a planning model, correct to a few centimetres when the input is good, not a construction drawing. Measure before ordering custom furniture.
- Hidden structure. A photo does not show load-bearing walls, ventilation shafts or the position of wiring inside the wall. A specialist must confirm these before any demolition.
- Reflective and unusual surfaces. Mirrors, glass partitions and odd angles can confuse the reading of a photo. Check the openings it found.
- Catalog coverage. Not every product exists in the catalog. Missing ones become labelled blocks.
- Taste. The AI proposes, you decide. It will give you a defensible layout, but it cannot know that you hate blue.
Getting the best result from a photo
- Stand in a corner and shoot the whole room, with the floor line and the ceiling visible.
- Use daylight and switch on the main light so that the walls have no deep shadows.
- Add one measured dimension, such as the length of the longest wall.
- If you have a floor plan, upload a photo of it as well.
- Mention what you already own and what must stay.
Try it on your own room
You do not need to sign up for the first design. Open the 3DRoom designer, type the size of your room or upload a photo, and in about a minute you will be rotating an editable 3D version of it with real furniture, a socket plan and a version history ready to compare.