Where to put sockets in a living room: a practical checklist
TV at 1.10 m and 0.30 m, desk at 0.95 m and 0.30 m, sofa at 0.30 m, plus the entrance, the switch at 0.90 m and USB points. A checklist to plan outlets before the walls are finished, not after.
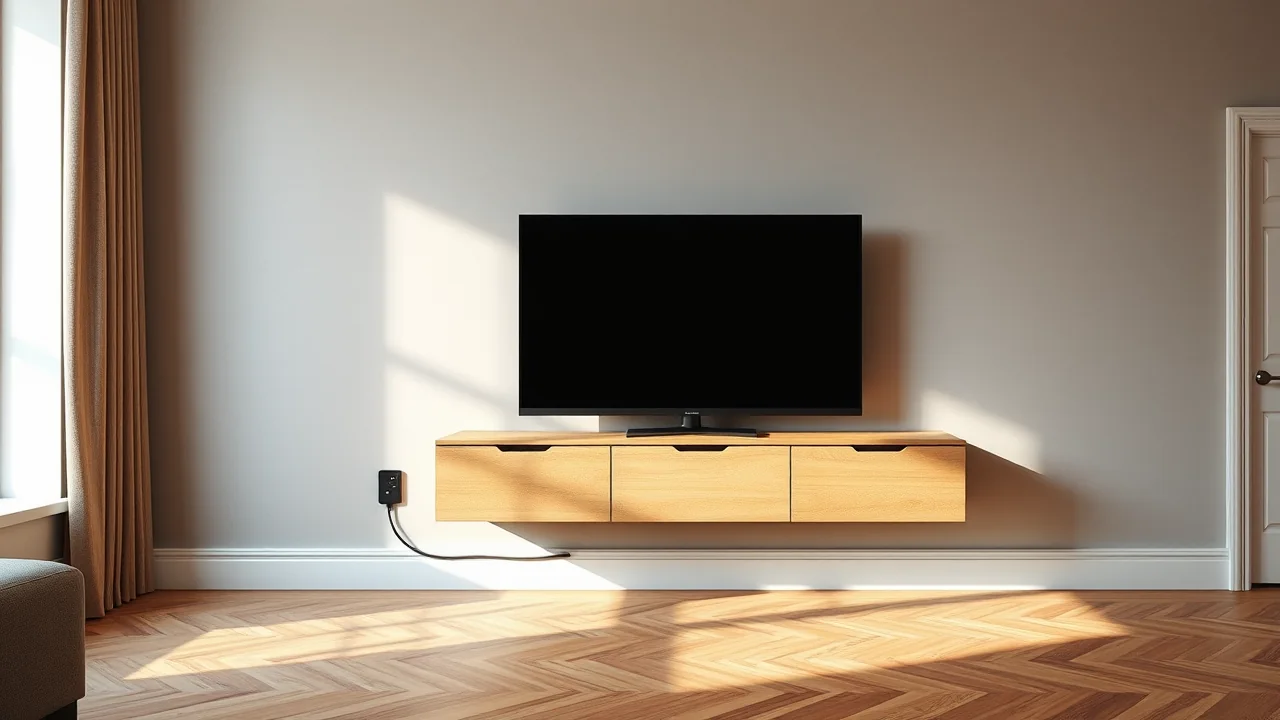
Sockets are the cheapest thing to add during a renovation and the most annoying thing to add afterwards. Nobody remembers a well-placed outlet, but everybody remembers the extension cord that runs across the floor to the sofa. The trick is to plan outlets by furniture and habits, not by walls: first decide where the TV, the desk and the sofa will stand, then give each of them its own power. This checklist gives you the heights and the counts that work in a typical living room.
Plan from the furniture, not from the wall
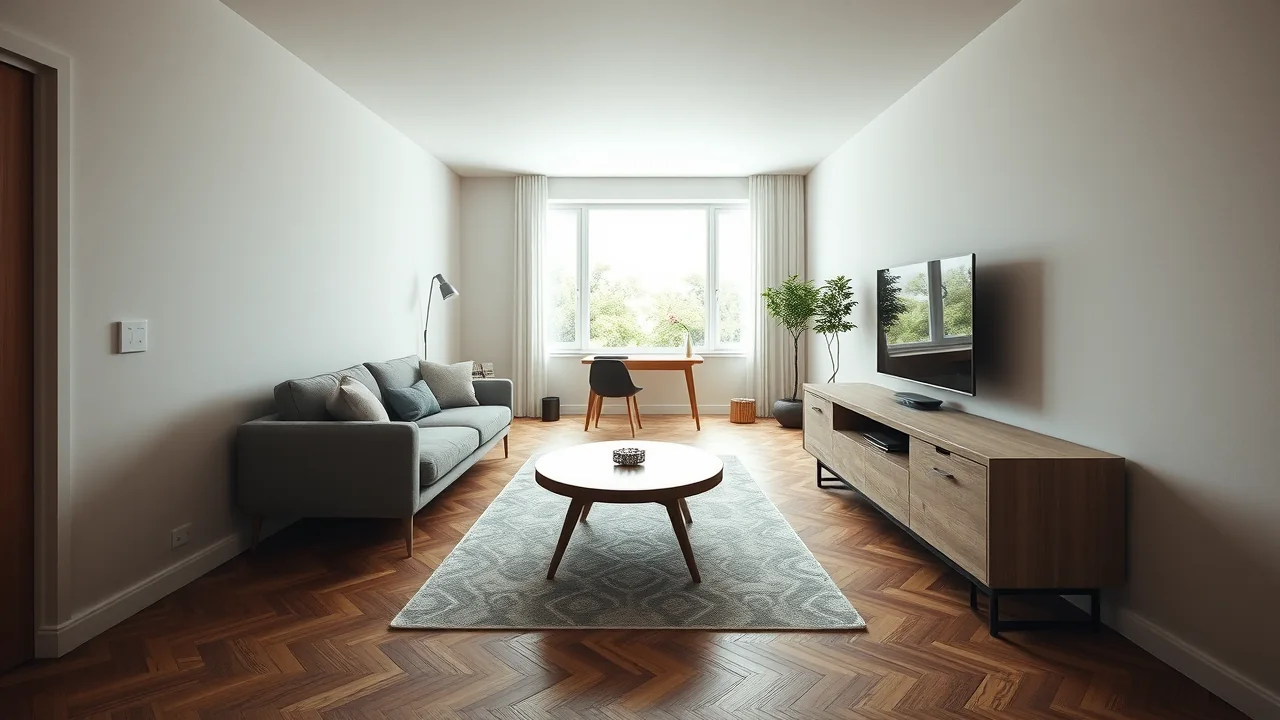
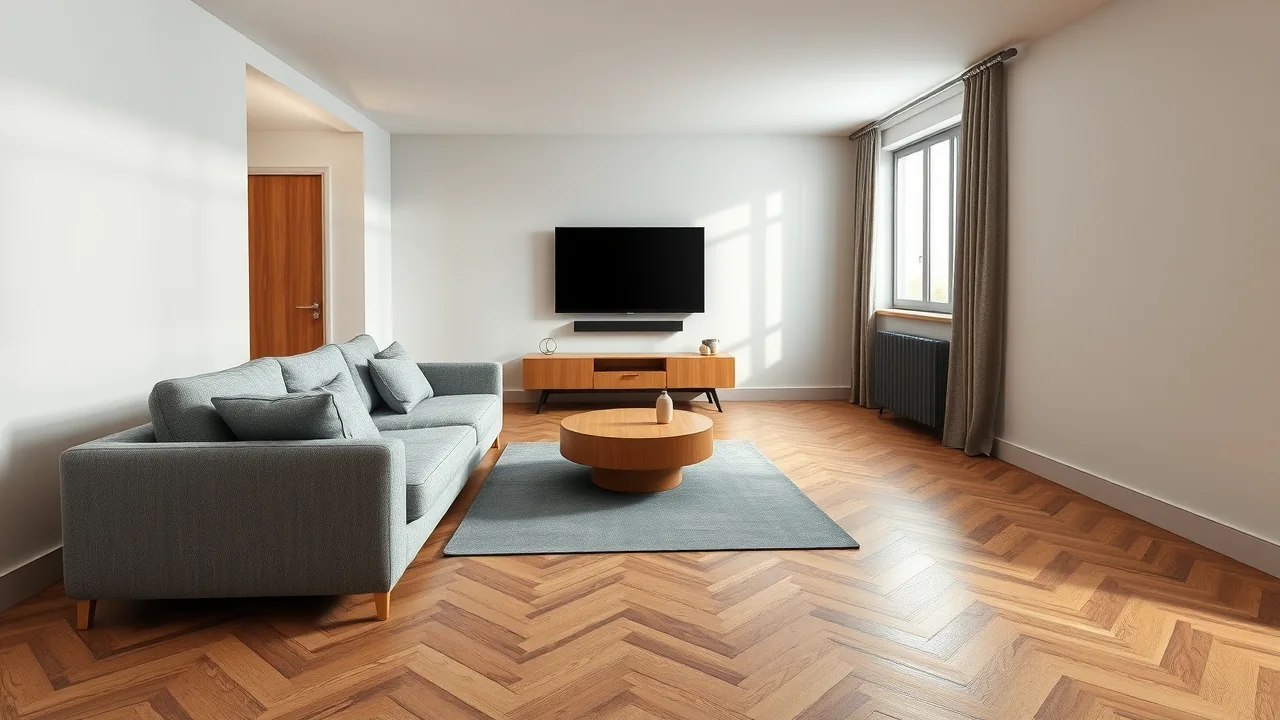
Draw the room with the final furniture in place. Mark the TV, the sofa, the side tables, the desk and the floor lamps. Every device you will plug in gets a dot, and every dot needs an outlet within reach of its cable, without stretching across a walking route. Do this before the electrician arrives, because moving a chase in a finished wall costs far more than drawing a dot on paper.
Two quick rules help throughout. Place outlets at least 10–15 cm from door frames and corners so that plugs and furniture do not collide. And always follow your local electrical code: have the final scheme checked by a licensed electrician.
The TV zone: 1.10 m and 0.30 m
The TV needs two groups of outlets at two heights.
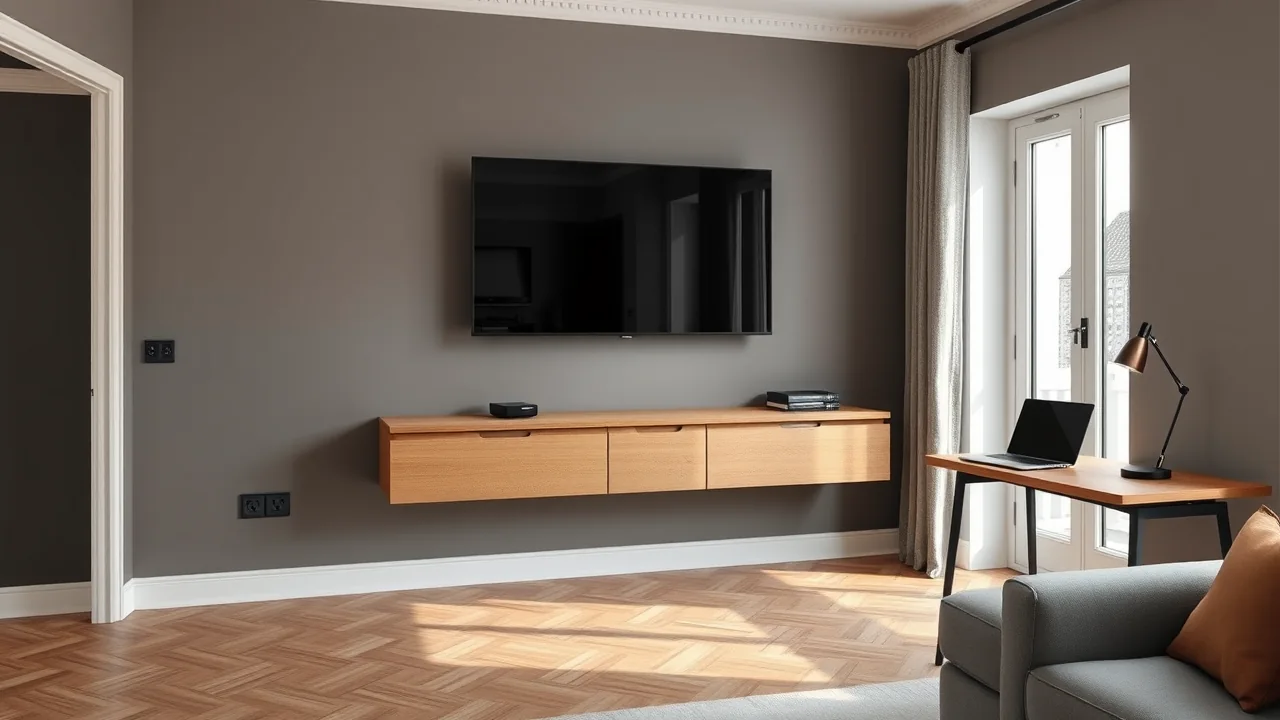
- At 1.10 m, directly behind the screen: the TV itself, the smart box and the antenna or network cable. When the TV hangs on the wall, these plugs disappear behind it, so no cable is visible.
- At 0.30 m, beside or inside the TV unit: the router, the soundbar, the game console and the charger for the remotes. Four to six points in a block are better than one outlet with a splitter.
Add a network socket and an antenna socket next to the power block. A wired connection to the TV is faster and more stable than Wi-Fi, and it costs one cable in the wall.
The workplace: 0.95 m and 0.30 m
If a desk lives in the living room, give it its own mini-zone.
- 0.95 m from the floor: about 20 cm above a 75 cm desk surface, within reach for the laptop charger, the monitor and the desk lamp. This way the cables hang a short distance and never cross the legroom.
- 0.30 m: for the power strip under the desk, the PC or the printer. Hide the strip in a cable box fixed under the tabletop.
Two double outlets at 0.95 m are enough for a laptop, a monitor, a lamp and a phone. If you plan a fold-down desk in a wall system, put the outlets inside the unit before it is mounted.
The sofa: 0.30 m on both sides
Nothing sells a sofa corner like a charging phone within reach. Put an outlet at 0.30 m on each side of the sofa position, at the side tables, so the lamp, the phone and the tablet are always powered. If the sofa stands in the middle of the room, run a floor outlet or a short chase to the nearest wall, rather than a cable that crosses the rug.
Do not place outlets directly behind the sofa: the plug will push the sofa away from the wall and the cable will be pinched. Leave them 10 cm to the side of the sofa's edge.
The entrance and the switches
- A switch at 0.90 m on the handle side of the entrance door, 10–15 cm from the frame, where the hand falls naturally.
- A second switch at the sofa (a two-way circuit) so that you can turn the main light off without getting up.
- One outlet at 0.30 m near the entrance for the vacuum cleaner and a robot charger.
Think about the light, not only the power. If you plan cove LED, a track light or a floor lamp, bring the power supply and a separate switch to the right place before the plastering.
USB and low-voltage points
A combined outlet with USB-A and USB-C is useful in exactly three places: at the sofa (0.30 m), at the desk (0.95 m) and in the reading corner. Do not replace every outlet with a USB one. Fast chargers still need a normal plug, and USB modules wear out first.
A quick count
A typical 18 m² living room with a TV, a sofa and a small desk ends up with 8–12 power points, plus the antenna and the network sockets. If you count fewer, you have missed a device. If you count more than 16, look for outlets that no cable will ever reach.
Common mistakes to avoid
- Outlets hidden behind the sofa, the wardrobe or a radiator.
- Only one outlet per wall, which pushes every device toward a splitter.
- Forgetting the power supply for cove LED and curtain motors.
- Placing the TV outlet at 0.30 m only, so the cable hangs down the wall.
- Switches on the wrong side of the door.
A socket that needs an extension cord to reach its device is a socket in the wrong place.
See the outlets in the room
A sockets plan on paper is hard to judge. 3DRoom shows power points and switches in the 3D scene at the right heights: by the TV, the desk and the sofa, and the cove LED power. You can rotate the room, check each cable path and move a point with a chat message before the electrician starts the chase.