How to plan a living room layout: 4 proven schemes
Sofa left and TV right, the mirrored version, a partition that zones the room and a wall system with a fold-down desk — four layouts that work in almost any rectangular living room, with the distances to check before you buy.
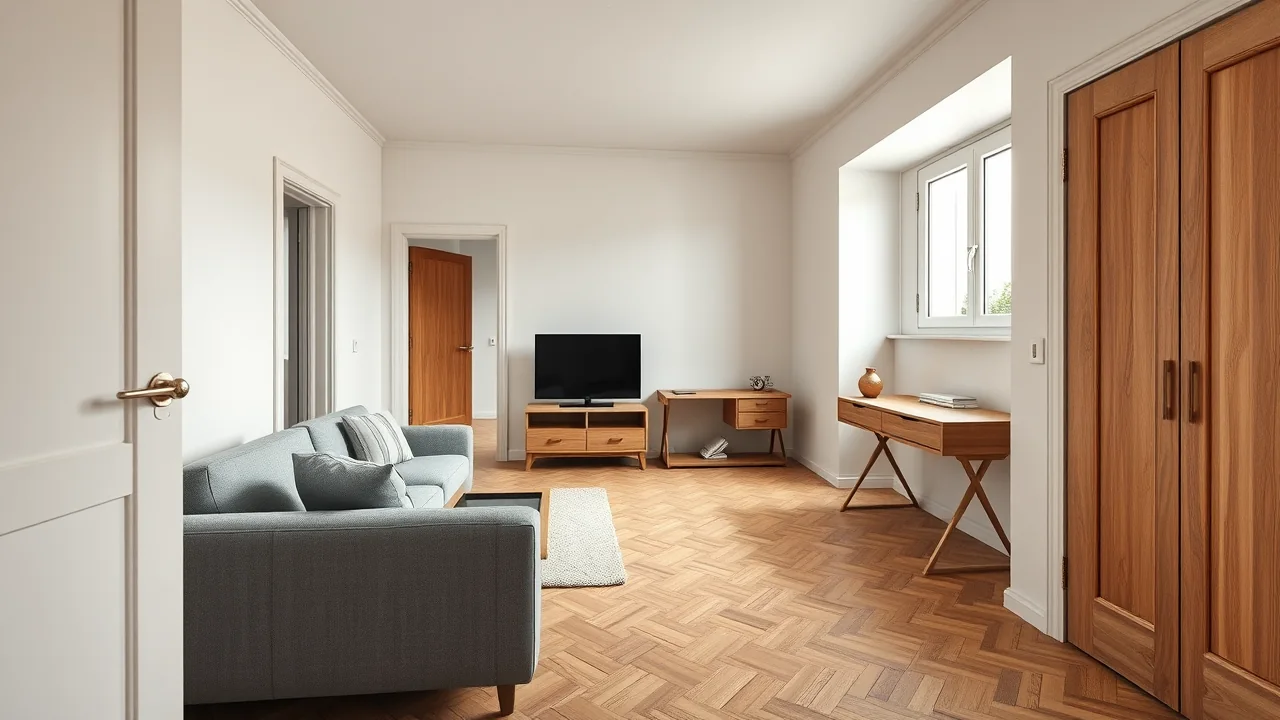
A living room has to do several jobs at once: seat the family, host a screen, store things and sometimes squeeze in a desk. Most "bad" living rooms are not ugly, they are simply badly arranged. The good news is that almost every rectangular room, including the typical 3.4 × 5.2 m (about 18 m²) one, can be solved with one of four proven schemes. Here is how each of them works, when it fits and what to check before you order a single piece of furniture.
Start with three measurements
Before you pick a scheme, write down three things. First, the clear width and length of the room between walls and radiators. Second, the position and swing of the entrance door, the balcony door and the windows. Third, where the existing sockets, the antenna cable and the router come in. A layout that ignores these will look perfect on paper and fail in the first week.
Keep three rules in mind for every scheme below:
- Main walking routes need at least 90 cm; secondary routes can shrink to 60 cm.
- Leave 40–45 cm between the sofa and the coffee table: close enough to reach a cup, far enough for your legs.
- Seat the viewers roughly 2–3 m from a 55–65 inch screen, with the middle of the screen near seated eye level, about 1.0–1.1 m from the floor.
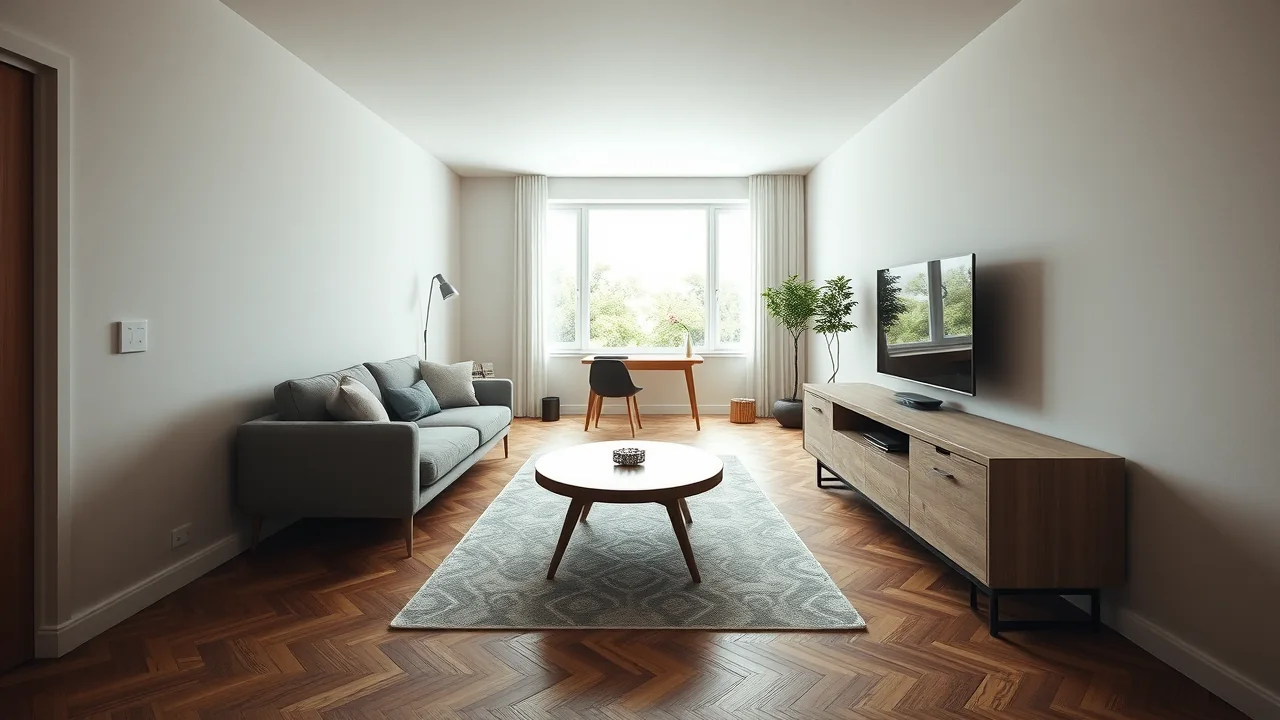
Scheme 1: sofa on the left, TV on the right
This is the classic, and for good reason. The sofa stands against one long wall and the TV unit faces it on the opposite wall, which leaves the central axis free for a rug and a coffee table. In a 3.4 m wide room a 0.9 m deep sofa plus a 0.4 m deep TV unit leave about 2.1 m of viewing distance, exactly right for a 55–65 inch screen.
When scheme 1 fits
Choose it when the entrance is at one end of the room and the window or balcony door is at the other. People walk along the free side without crossing the seating area. Daylight falls across the screen instead of onto it, so glare stays low.
What to watch in scheme 1
Radiators under the sofa wall eat heat, so keep the sofa 10–15 cm away from them or choose a model on legs. Keep one clear lane of at least 90 cm between the coffee table and the TV unit.
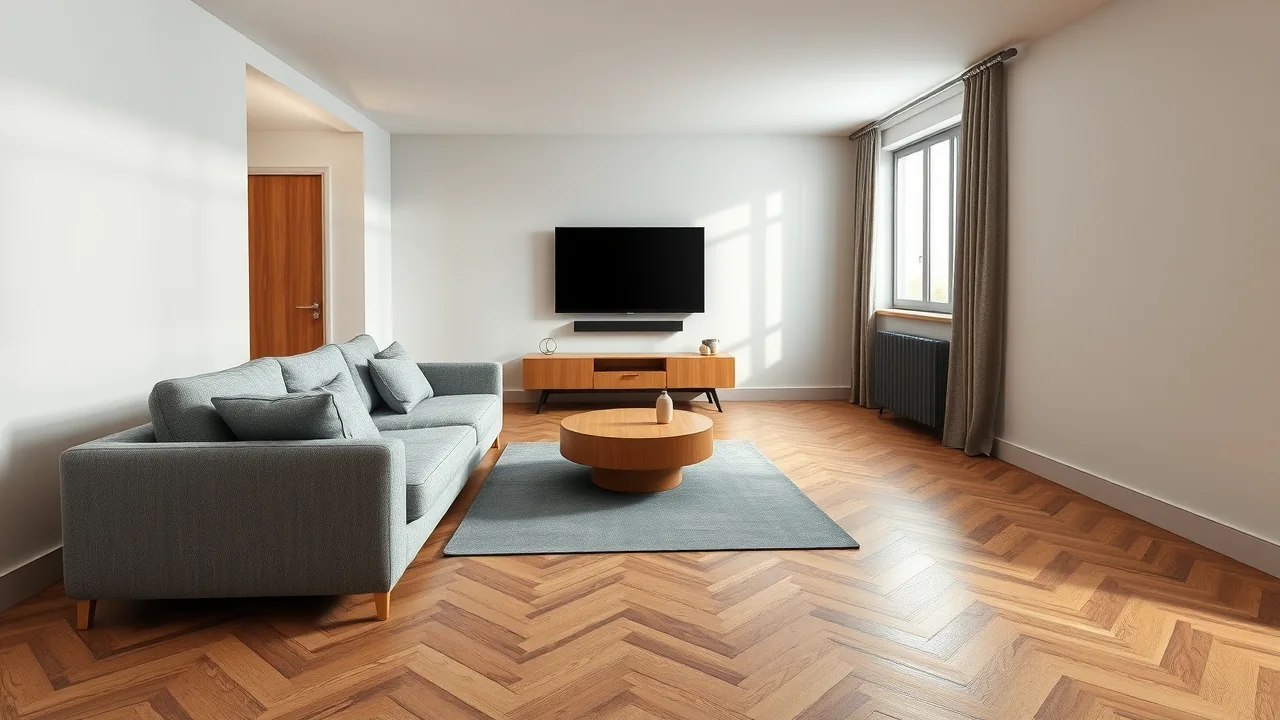
Scheme 2: the mirrored layout
Flip the first scheme: the sofa goes on the right, the TV on the left. It sounds trivial, yet in practice the mirror image often solves what the original cannot. The deciding factors are the door swing and the light.
When scheme 2 fits
Pick the mirror when the balcony door opens toward the wall you wanted for the sofa, when the only free sockets and the antenna cable sit on the other wall, or when you want to sit with your back to the room's darkest corner and face the window light.
What to watch in scheme 2
Mirroring moves the sofa closer to the entrance. Check that the door can still open fully and that guests are not greeted by the back of an armrest. A narrow console behind the sofa, 25–30 cm deep, hides the transition nicely.
Scheme 3: zoning with a partition
In a living room of 20 m² or more, or in a studio, one zone is not enough. Here the sofa turns its back to the entrance or to the dining area and acts as the partition itself. A low open shelf, 1.0–1.2 m high and about 35 cm deep, does the same job and keeps the room bright.
When scheme 3 fits
Use it when you need a lounge and a second function, such as a dining table, a play corner or a workplace, in one space. The partition gives each zone its own purpose and its own light.
What to watch in scheme 3
Keep a passage of 80–90 cm between the partition and the nearest wall. Do not block the window with a tall shelf; open shelving that stays below the window sill keeps daylight reaching the back of the room.
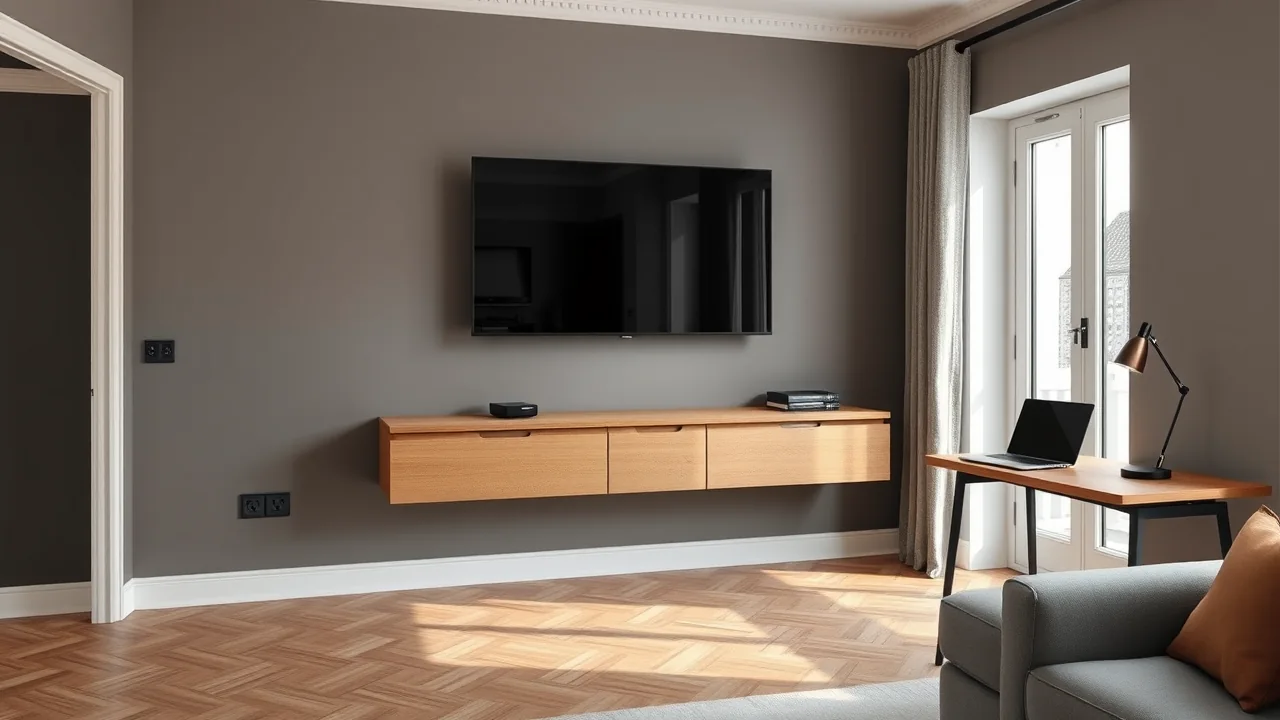
Scheme 4: a wall system with a fold-down desk
When floor area is the limit, go vertical. One wall carries a floor-to-ceiling system, 35–60 cm deep, with a wardrobe, a TV niche, open shelves and a fold-down desk. The desk is usually 120 cm wide, 60 cm deep and 75 cm high, and disappears into the wall on weekends.
When scheme 4 fits
It is the best answer for a small room that must also serve as a home office on weekdays. The rest of the room stays free for the sofa and a rug, and the evening view is one clean wall instead of a desk with cables.
What to watch in scheme 4
Check the swing of the folded desk against the sofa and the door. Place sockets inside the unit at 0.95 m for the desk and at 0.30 m for chargers, and drill a cable channel in the back panel before the unit is assembled.
How to choose between them
Compare the schemes on four questions:
- Where does the person who enters the room need to walk, and does the scheme cut that route?
- Where does daylight come from, and does it fall on the screen or across it?
- Do you need a second function in the room, such as a desk, dining or storage?
- How many sockets can you reach without extension cords?
The best layout is not the one with the most furniture, but the one where you never have to walk around the same piece twice.
Test it before you buy
Measuring on paper hides collisions: a door that hits a shelf, a sofa that is 12 cm too long. A quicker way is to build the room in 3D. In the 3DRoom designer you type the dimensions, mention the sofa, the TV and the desk, and get the layout in true size in about a minute. You can rotate the view, check passages and the TV distance, and ask for the mirrored version or the wall system with a chat message. Each change is saved as a version, so you can compare all four schemes in one evening and send the best one to your family or a contractor.