3DRoom 博客
先规划房间,再购买家具
好用的布局方案、插座高度、小户型的风格选择,以及 AI 设计的实际原理,写给即将布置真实房间的您。
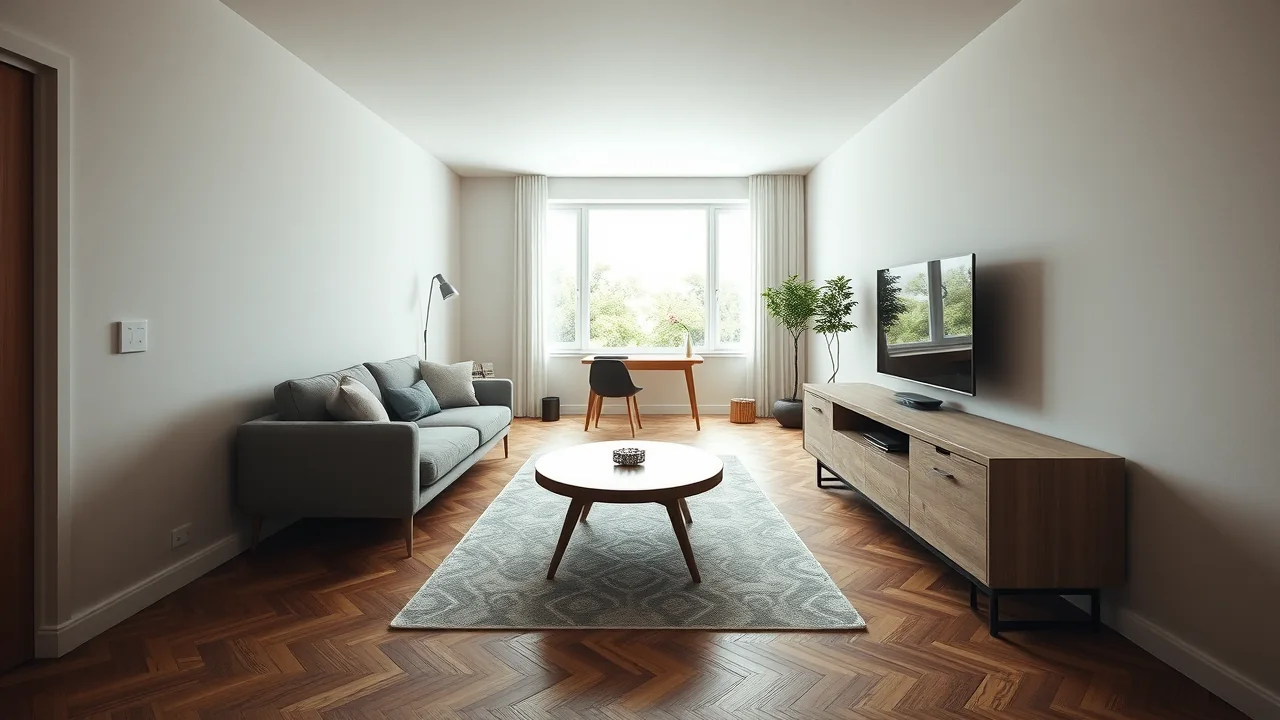
狭长客厅怎么摆家具(附真实距离)
狭长客厅的关键是留出一条通道,并把座椅从墙边移开。这里给出让又长又窄的房间显宽的距离——通道、沙发与电视,以及要避免的做法。
阅读文章 →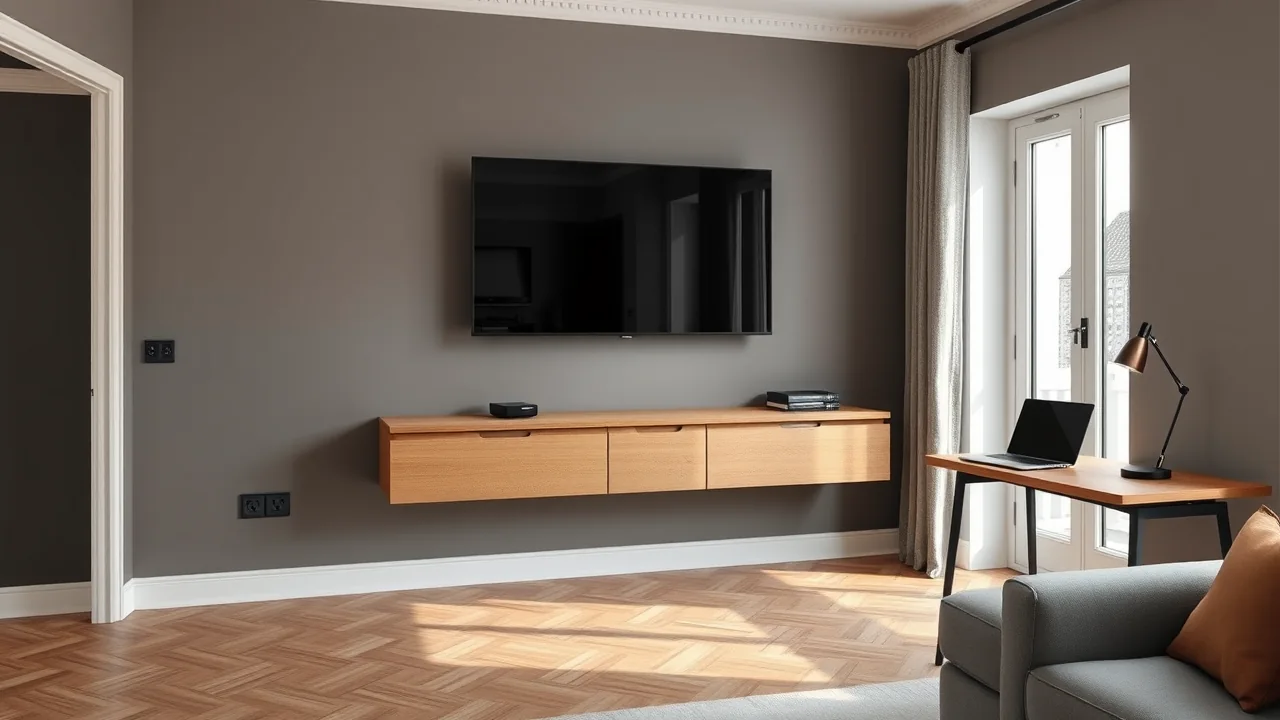
客厅需要多少插座?按区域来数
典型客厅大约需要 8 到 12 个插座。这里按区域给出分配——电视、沙发、书桌和入口——附上正确高度和可规划的数量。
阅读文章 →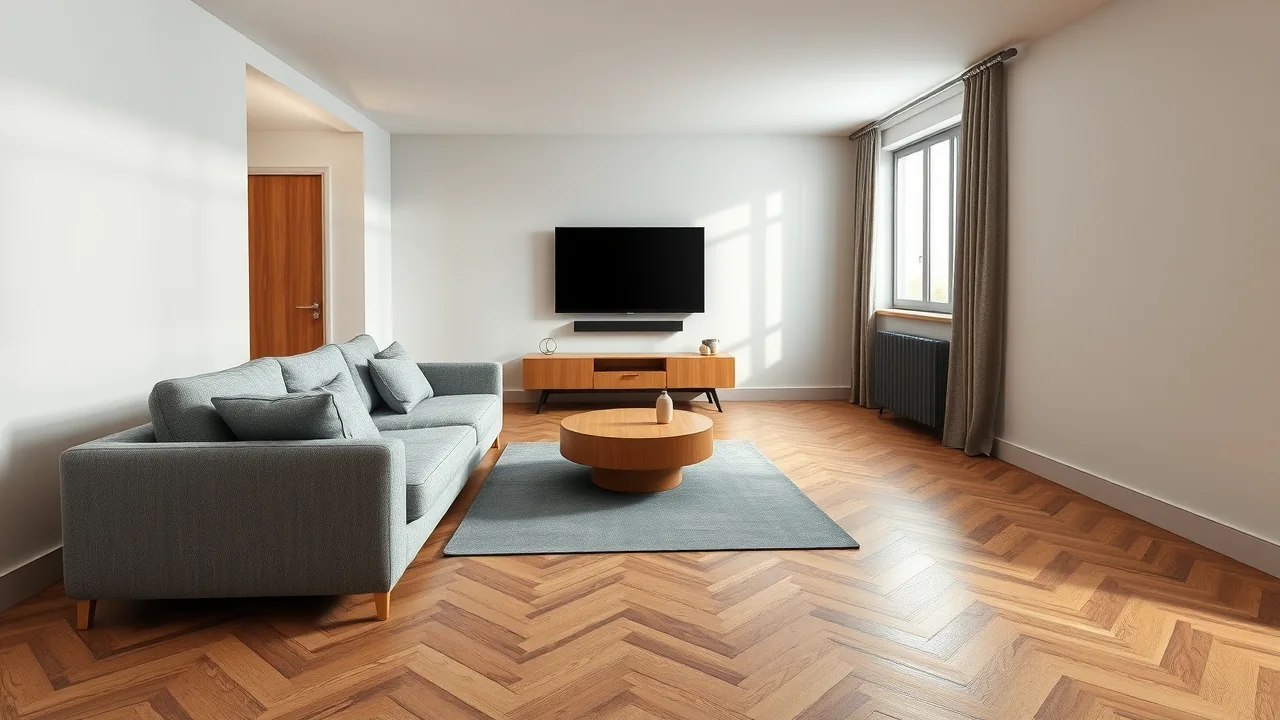
沙发离电视应该多远?简单法则加尺寸对照表
快速法则:至少两个屏幕对角线。这里给出 43 到 75 英寸的精确距离、正确的屏幕高度,以及购买前如何核对。
阅读文章 →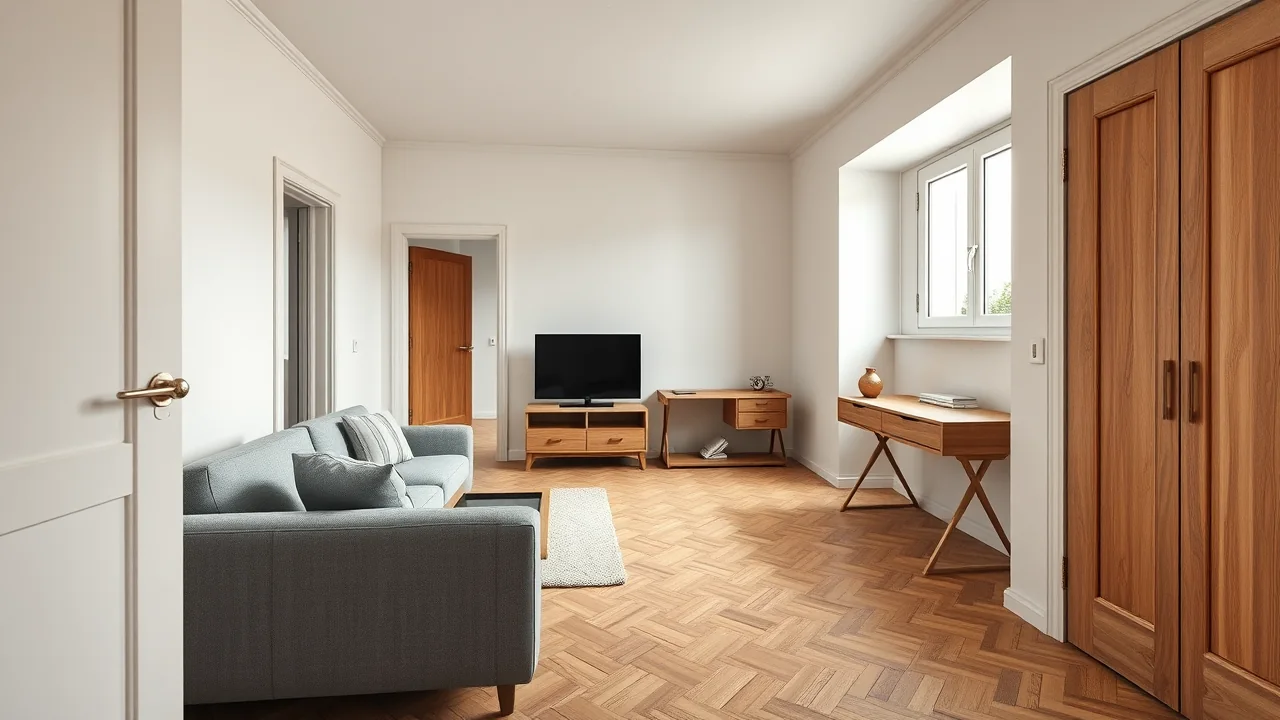
How to plan a living room layout: 4 proven schemes
Sofa left and TV right, the mirrored version, a partition that zones the room and a wall system with a fold-down desk — four layouts that work in almost any rectangular living room, with the distances to check before you buy.
阅读文章 →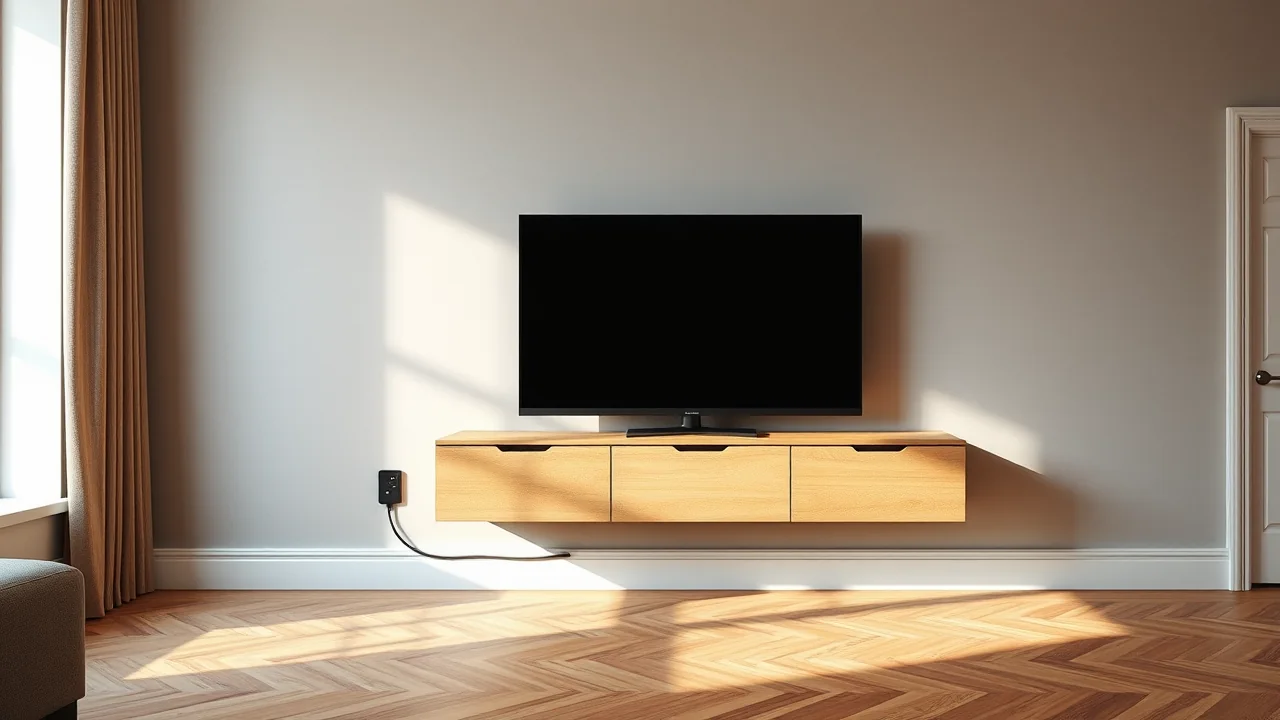
Where to put sockets in a living room: a practical checklist
TV at 1.10 m and 0.30 m, desk at 0.95 m and 0.30 m, sofa at 0.30 m, plus the entrance, the switch at 0.90 m and USB points. A checklist to plan outlets before the walls are finished, not after.
阅读文章 →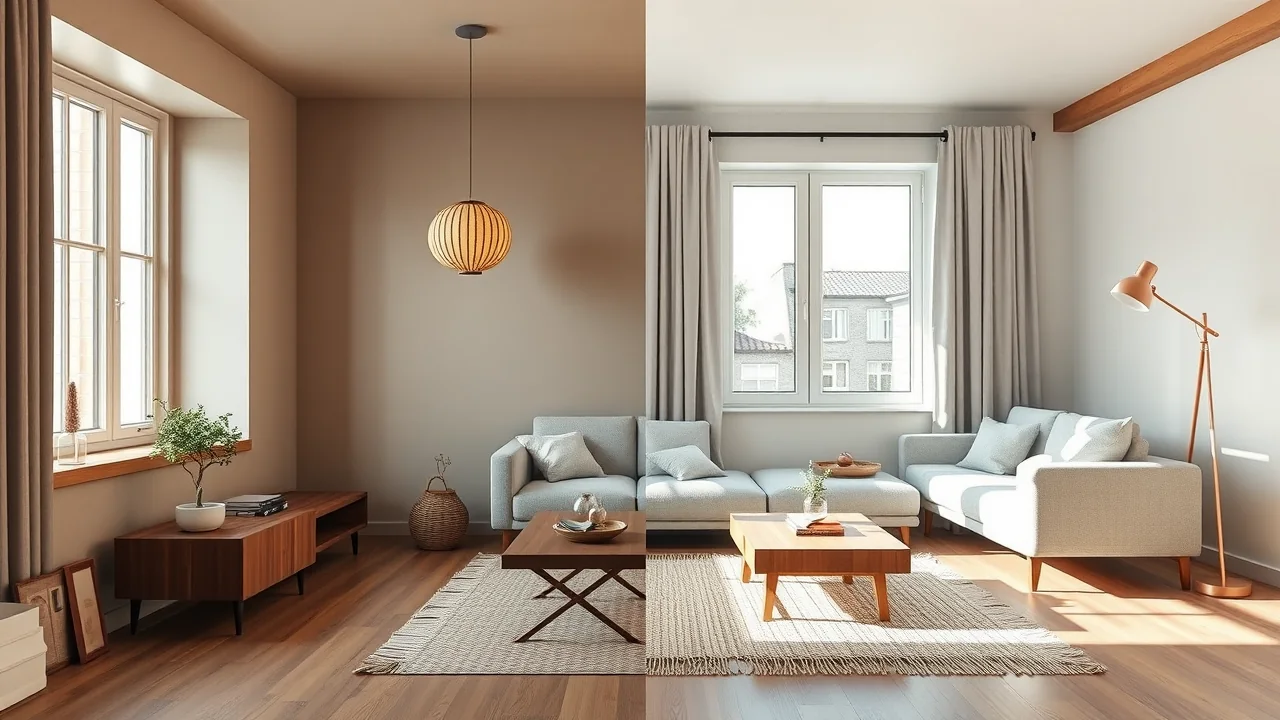
Japandi vs Scandinavian: how to choose for a small apartment
Both styles are calm, light and functional, yet they behave differently in 30 to 50 square metres. Compare palette, wood, storage, lighting and upkeep, and use a simple test to choose the one that suits your flat and your habits.
阅读文章 →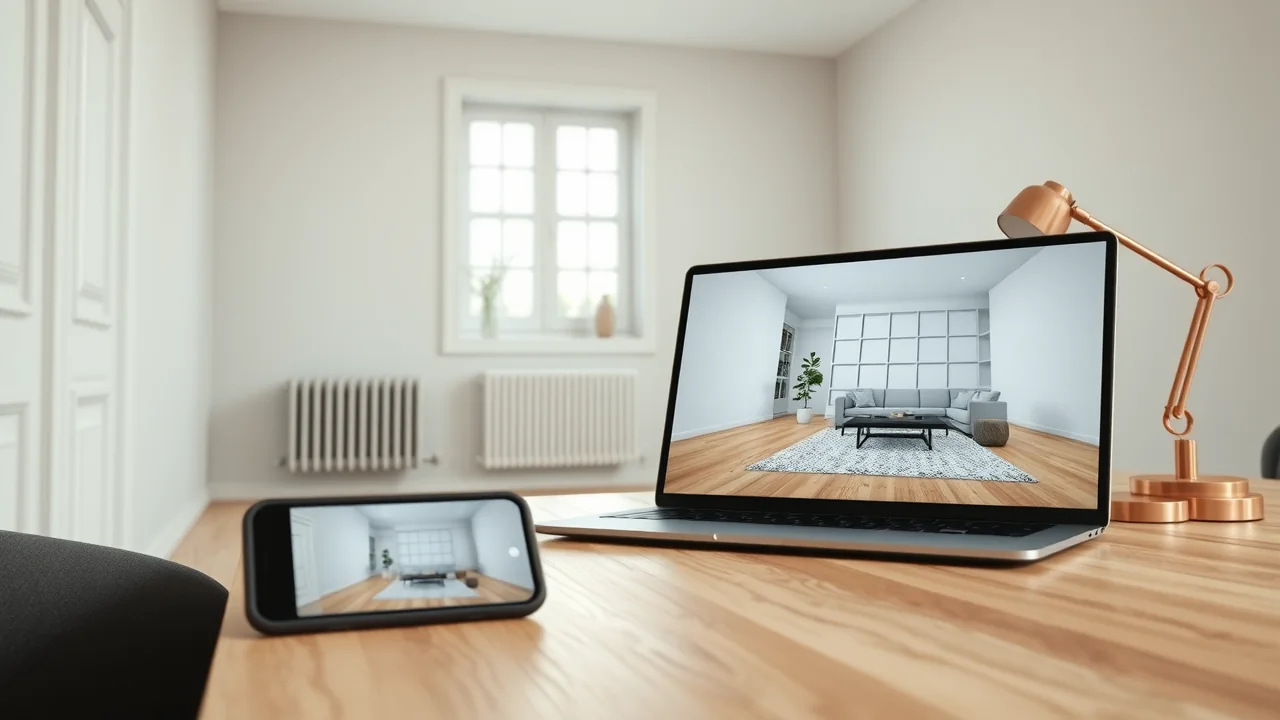
How AI turns a photo of your room into an editable 3D design
What actually happens between uploading a photo and walking through a 3D room: reading dimensions and openings, planning the layout, picking real furniture from a catalog, saving versions, and where the technology still has honest limits.
阅读文章 →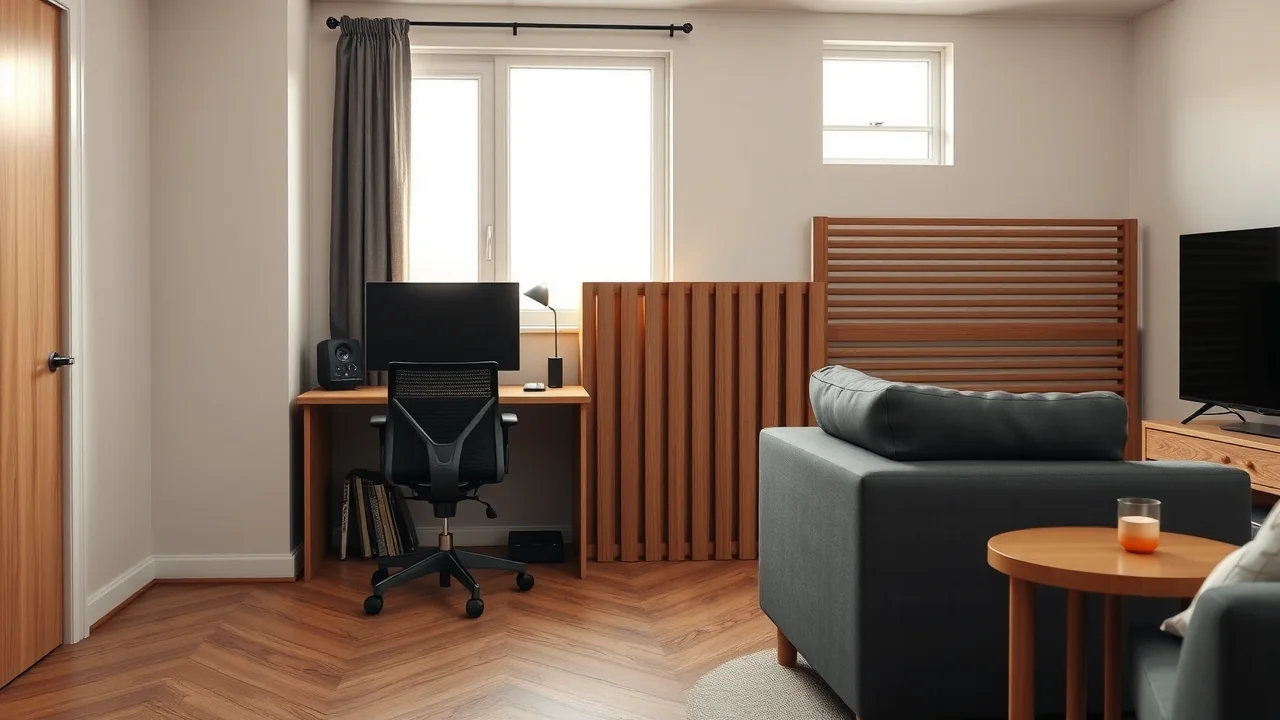
Working from home in the living room: desk placement without ruining the lounge
A desk by the window, a peninsula that divides the room, or a wall system that hides the workplace after hours — three ways to work in the living room, with ergonomic numbers, lighting tips and the mistakes that make the room feel like an office.
阅读文章 →您的房间,只差一条消息。
先写一句话,再用照片继续完善,直到它看起来像您的家。