3DRoomブログ
椅子ひとつ買う前に、お部屋を計画しよう
うまくいくレイアウト、コンセントの高さ、小さな住まいのスタイル選び、AIデザインの本当の仕組み。これから実際にお部屋を整える方のために書きました。
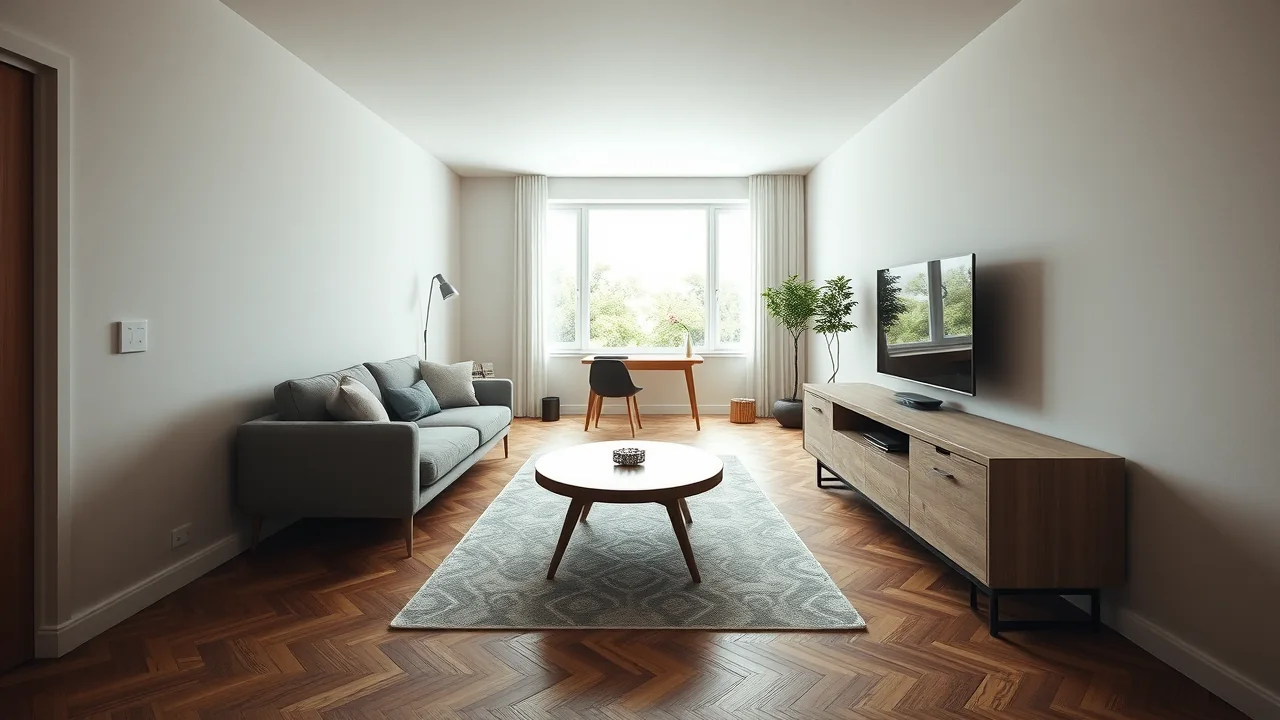
細長いリビングの家具配置(実寸の距離つき)
細長いリビングは、通路を1本空けて、座る家具を壁から少し離すとうまくいきます。長く狭い部屋を広く見せる距離——通路、ソファとTV、避けることをまとめました。
記事を読む →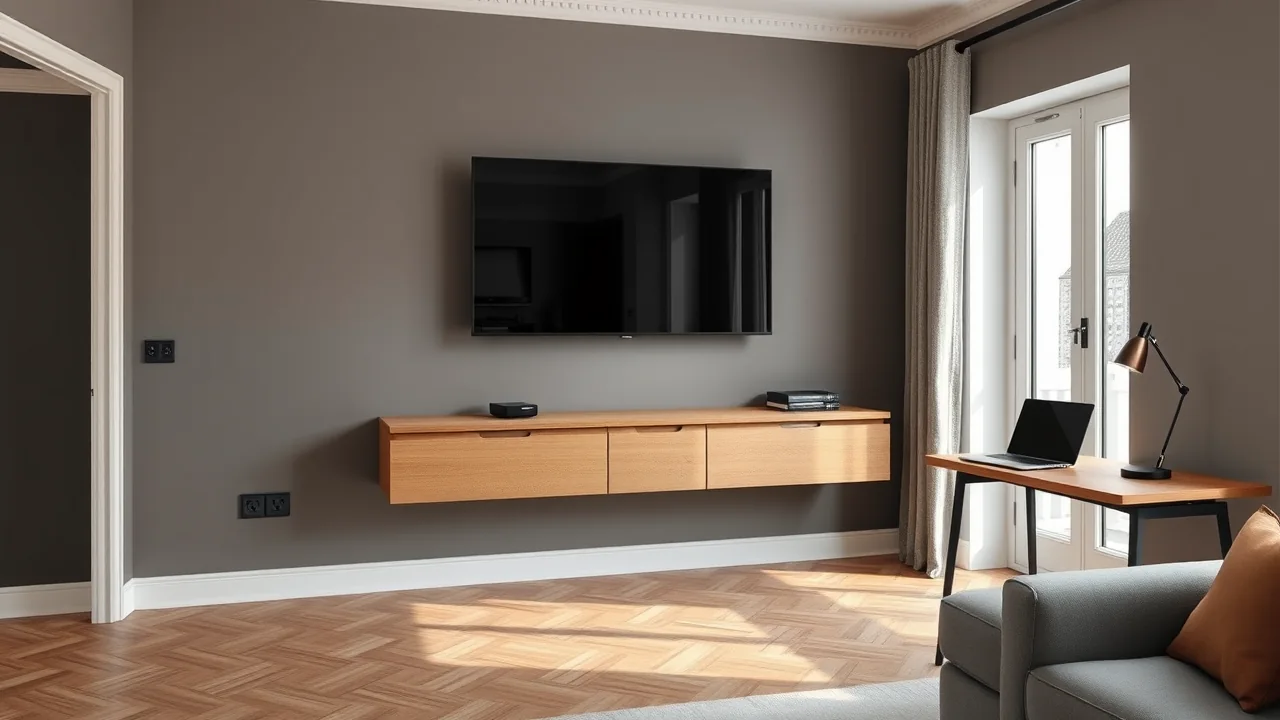
リビングにコンセントはいくつ必要? ゾーン別の数え方
一般的なリビングには約8〜12個のコンセントが必要です。TV・ソファ・デスク・入口のゾーン別の内訳、正しい高さ、計画できる数をまとめました。
記事を読む →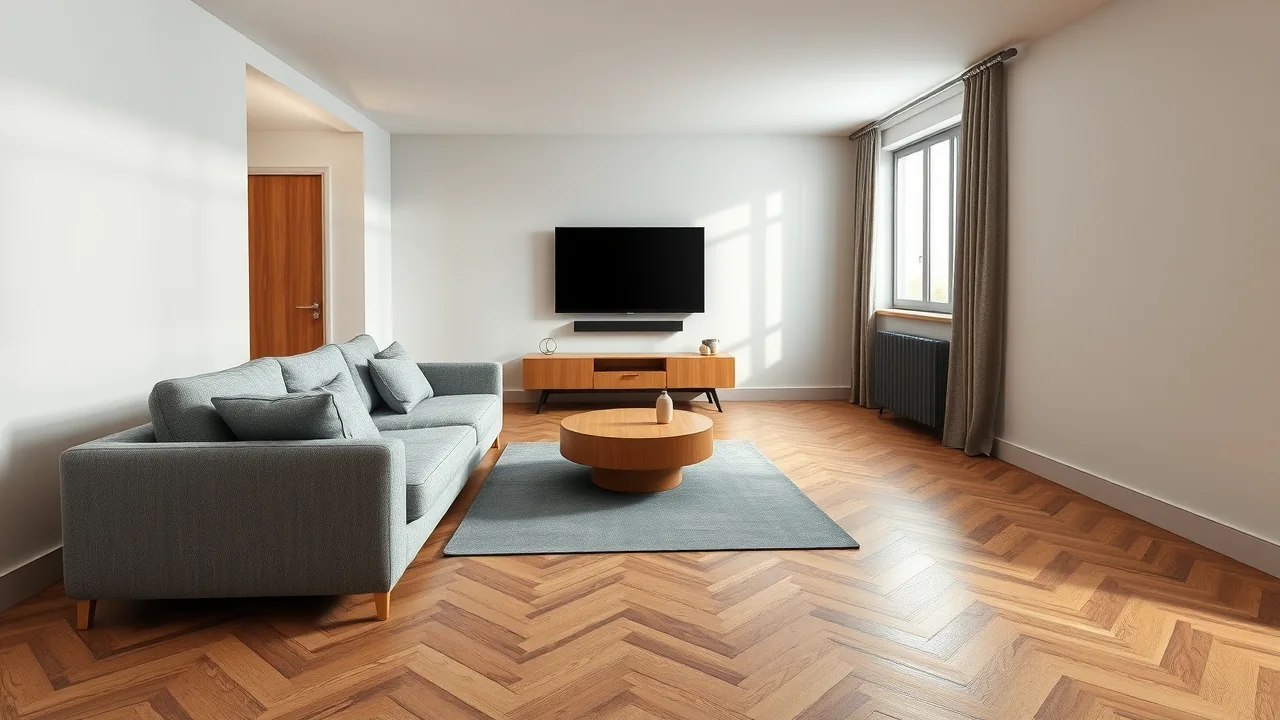
ソファとテレビの距離はどれくらい? シンプルな目安とサイズ早見表
目安は「画面の対角線の2倍以上」。43〜75インチの正確な距離、画面の高さ、買う前の確認方法をまとめました。
記事を読む →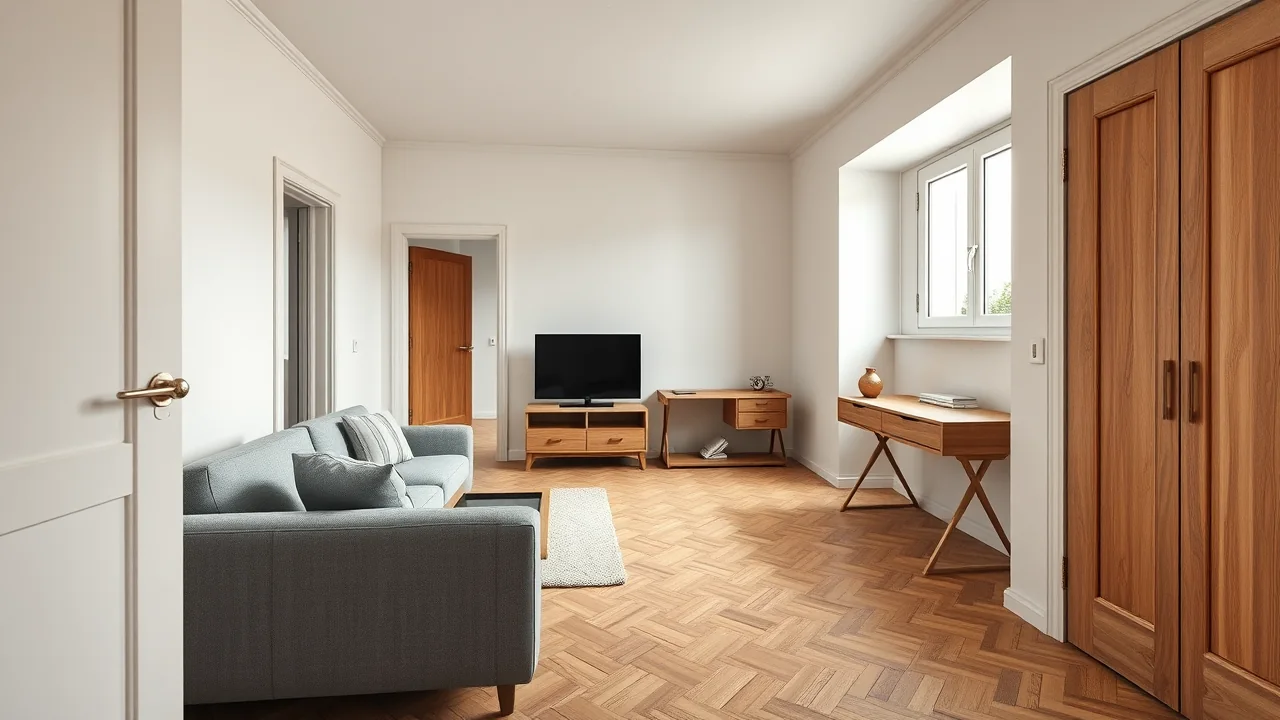
How to plan a living room layout: 4 proven schemes
Sofa left and TV right, the mirrored version, a partition that zones the room and a wall system with a fold-down desk — four layouts that work in almost any rectangular living room, with the distances to check before you buy.
記事を読む →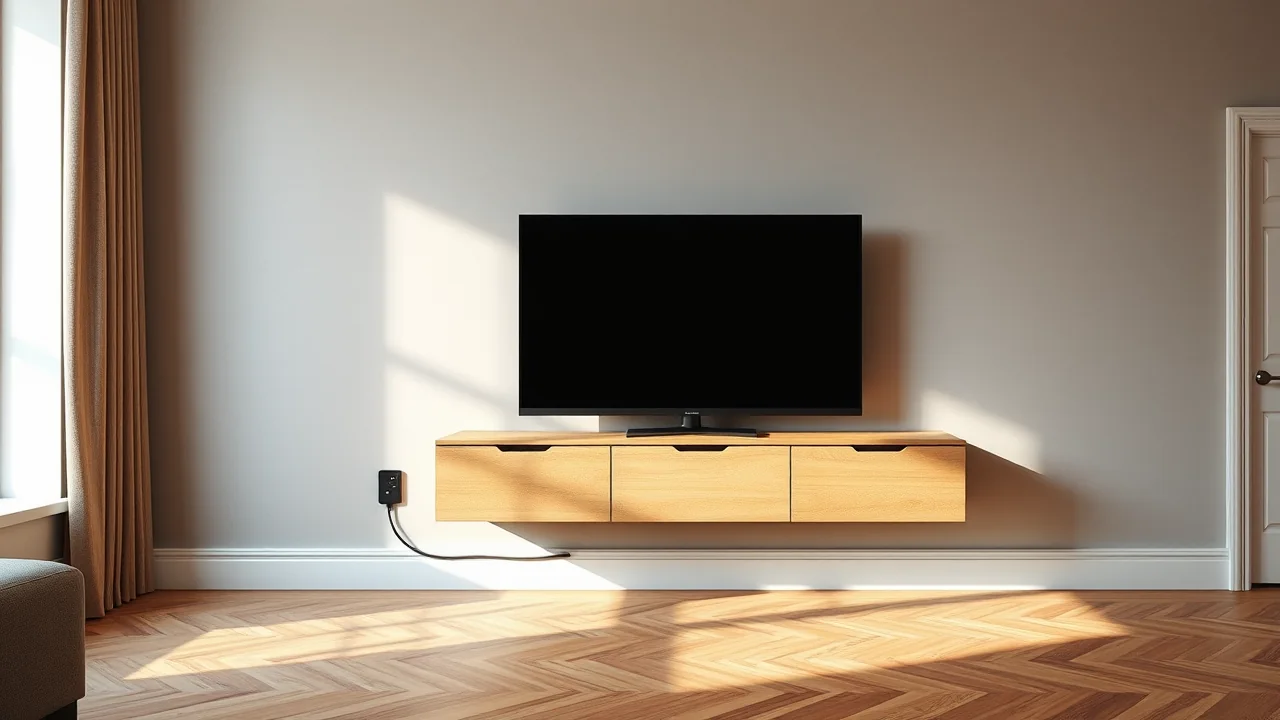
Where to put sockets in a living room: a practical checklist
TV at 1.10 m and 0.30 m, desk at 0.95 m and 0.30 m, sofa at 0.30 m, plus the entrance, the switch at 0.90 m and USB points. A checklist to plan outlets before the walls are finished, not after.
記事を読む →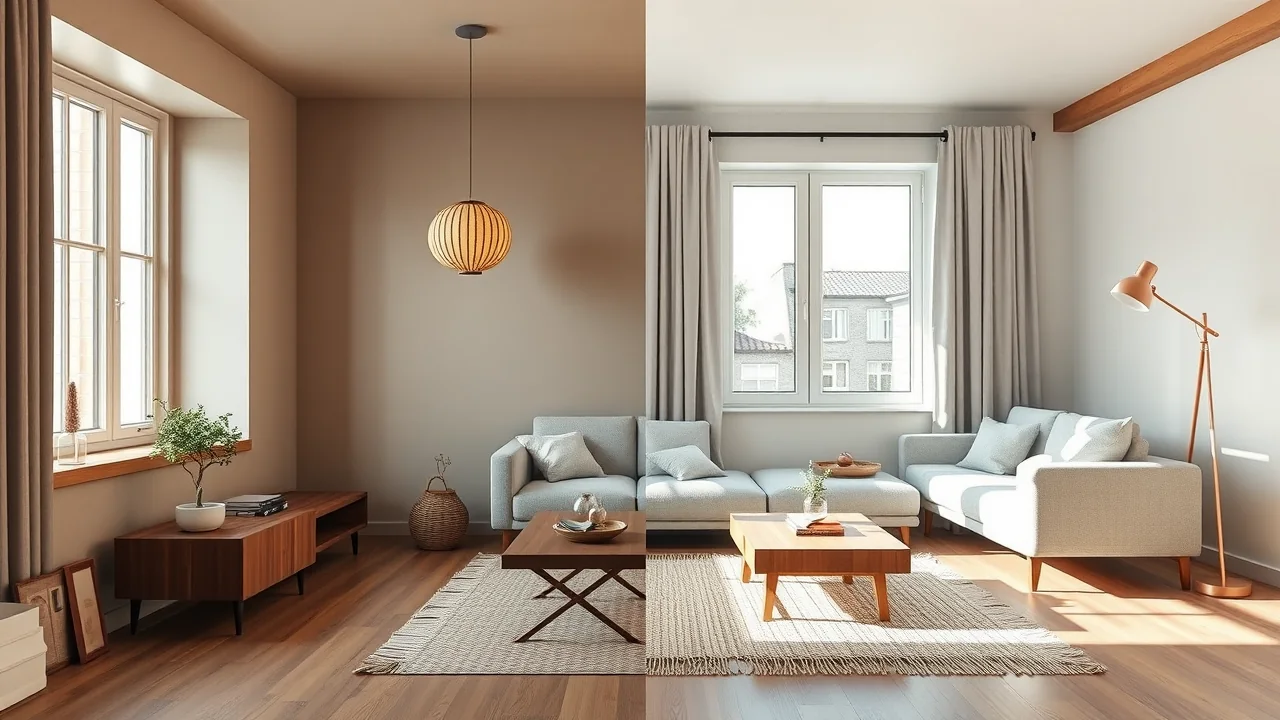
Japandi vs Scandinavian: how to choose for a small apartment
Both styles are calm, light and functional, yet they behave differently in 30 to 50 square metres. Compare palette, wood, storage, lighting and upkeep, and use a simple test to choose the one that suits your flat and your habits.
記事を読む →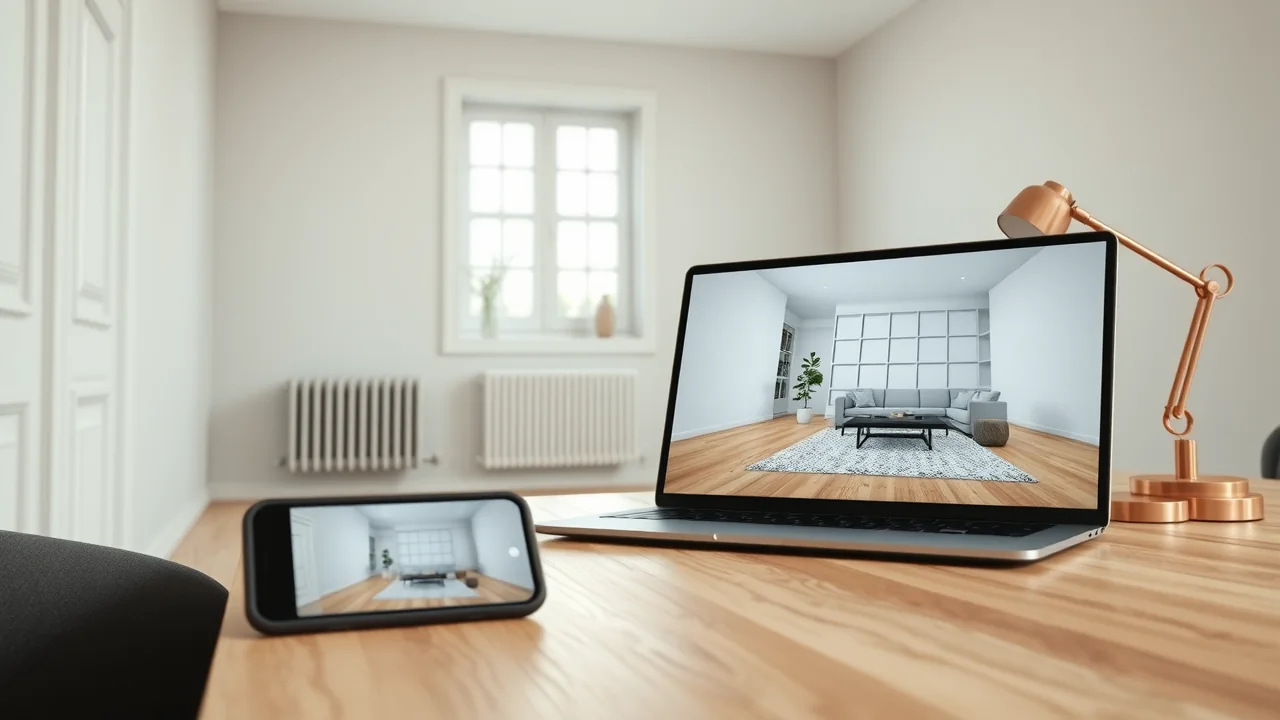
How AI turns a photo of your room into an editable 3D design
What actually happens between uploading a photo and walking through a 3D room: reading dimensions and openings, planning the layout, picking real furniture from a catalog, saving versions, and where the technology still has honest limits.
記事を読む →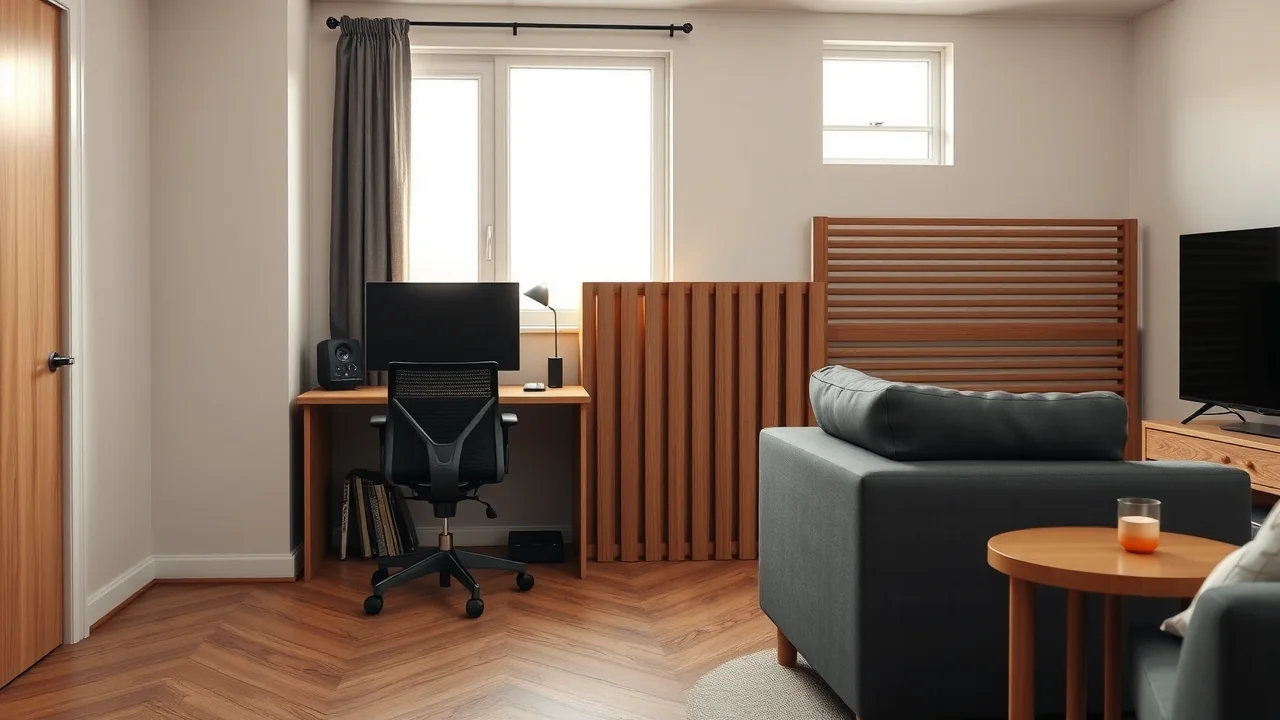
Working from home in the living room: desk placement without ruining the lounge
A desk by the window, a peninsula that divides the room, or a wall system that hides the workplace after hours — three ways to work in the living room, with ergonomic numbers, lighting tips and the mistakes that make the room feel like an office.
記事を読む →あなたの部屋は、メッセージひとつで。
まずは一文から。写真で続けて。ホームと呼べる仕上がりになったら完了です。