3DRoom 블로그
의자 하나 사기 전에 방부터 계획하세요
효과적인 가구 배치, 콘센트 높이, 작은 집을 위한 스타일 선택, 그리고 AI 디자인이 실제로 작동하는 방식 — 실제 공간을 꾸미려는 분들을 위해 썼습니다.
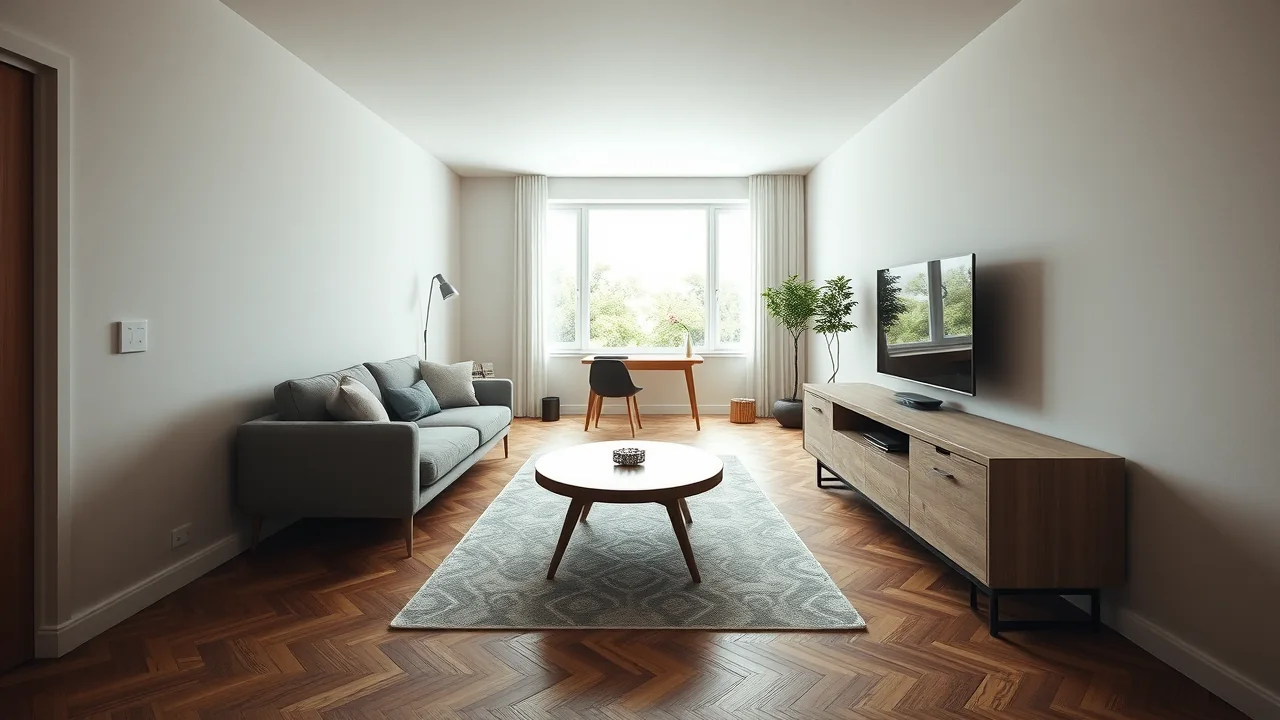
좁은 거실 가구 배치법 (실제 거리와 함께)
좁은 거실은 통로 하나를 비우고 앉는 가구를 벽에서 띄우면 잘 풀립니다. 길고 좁은 방을 넓어 보이게 하는 거리 — 통로, 소파와 TV, 피할 것을 정리했습니다.
글 읽기 →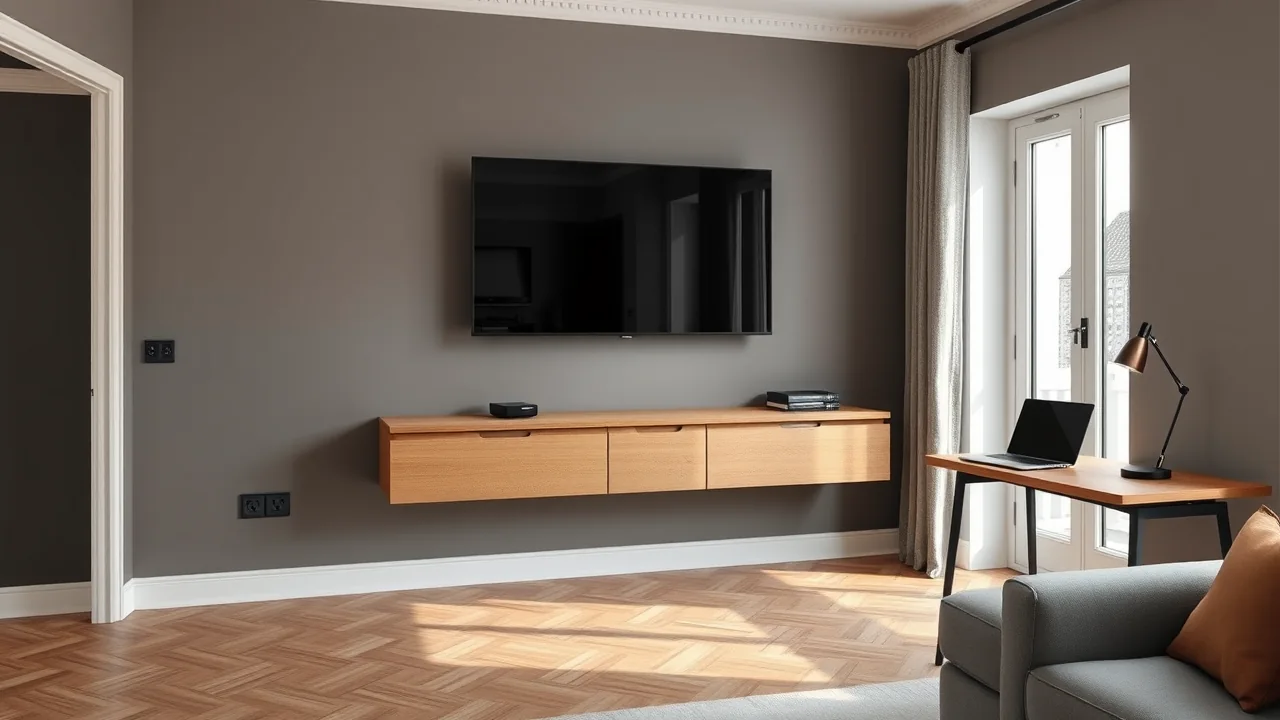
거실에 콘센트는 몇 개 필요할까? 구역별로 세는 법
일반적인 거실에는 약 8~12개의 콘센트가 필요합니다. TV·소파·책상·현관 구역별 내역, 올바른 높이, 계획할 수 있는 개수를 정리했습니다.
글 읽기 →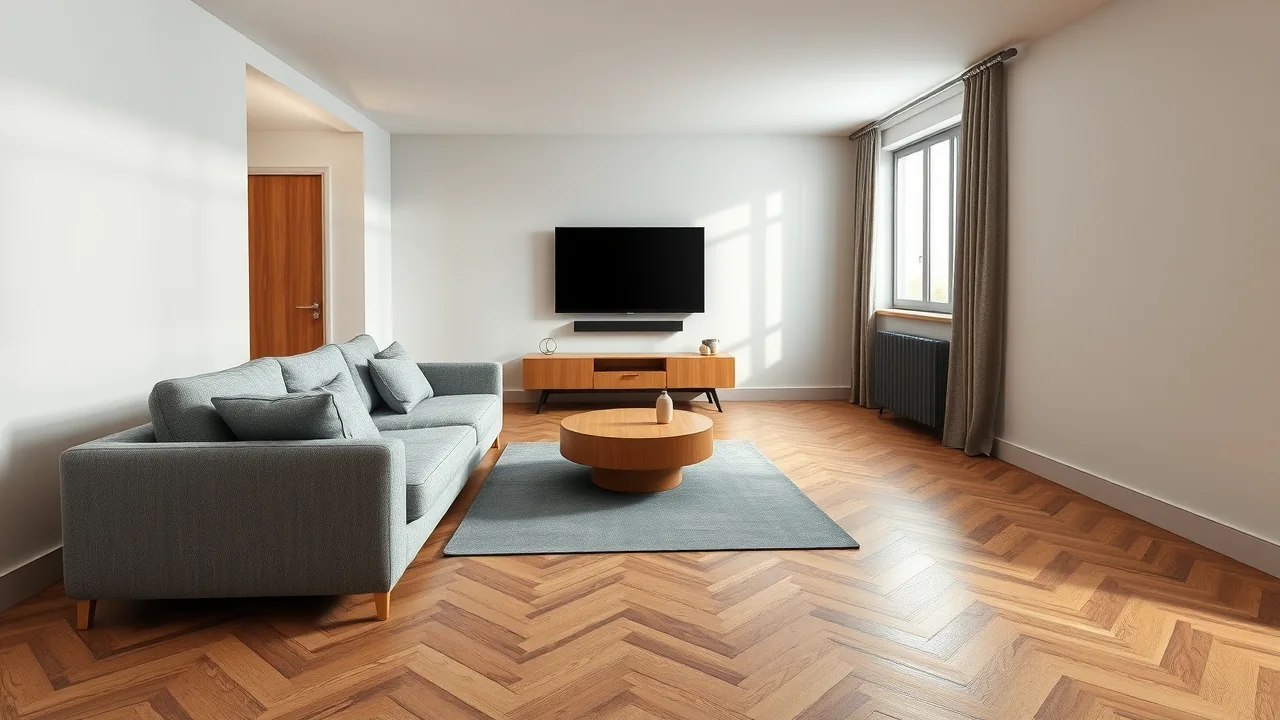
소파와 TV는 얼마나 떨어져야 할까? 간단한 규칙과 크기 표
빠른 규칙은 화면 대각선의 두 배 이상. 43~75인치의 정확한 거리, 올바른 화면 높이, 구매 전 확인법을 정리했습니다.
글 읽기 →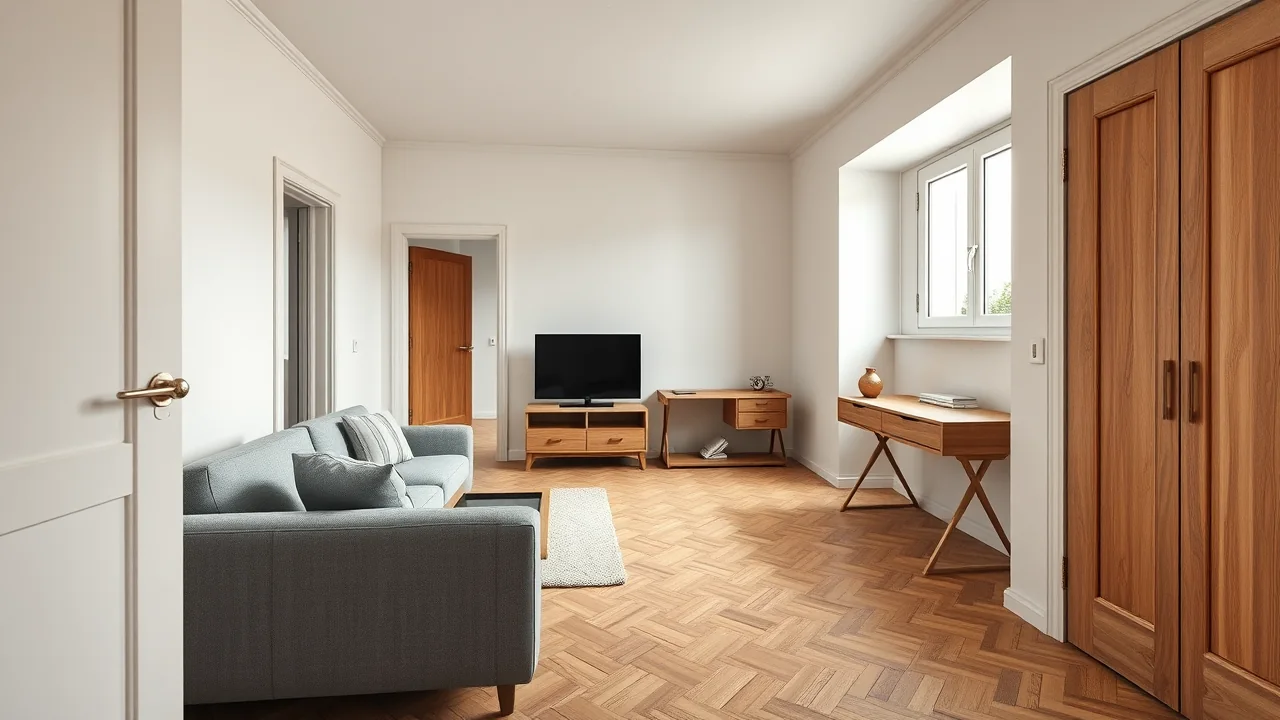
How to plan a living room layout: 4 proven schemes
Sofa left and TV right, the mirrored version, a partition that zones the room and a wall system with a fold-down desk — four layouts that work in almost any rectangular living room, with the distances to check before you buy.
글 읽기 →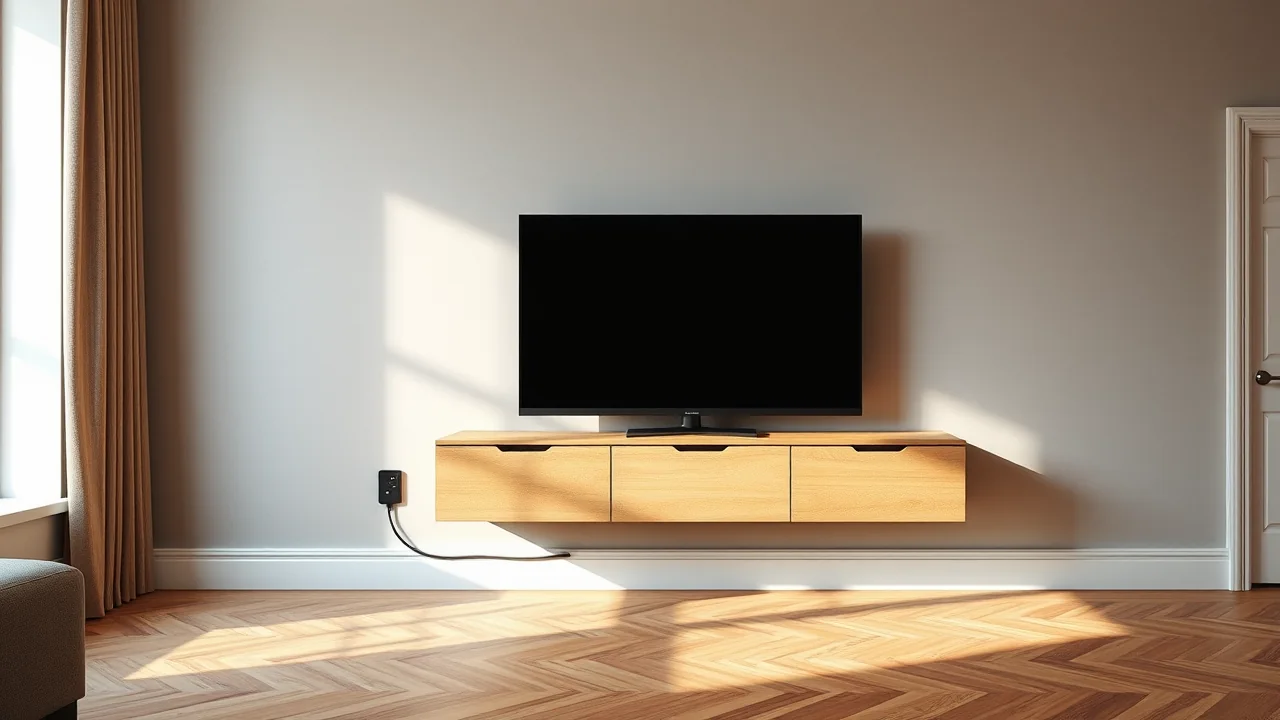
Where to put sockets in a living room: a practical checklist
TV at 1.10 m and 0.30 m, desk at 0.95 m and 0.30 m, sofa at 0.30 m, plus the entrance, the switch at 0.90 m and USB points. A checklist to plan outlets before the walls are finished, not after.
글 읽기 →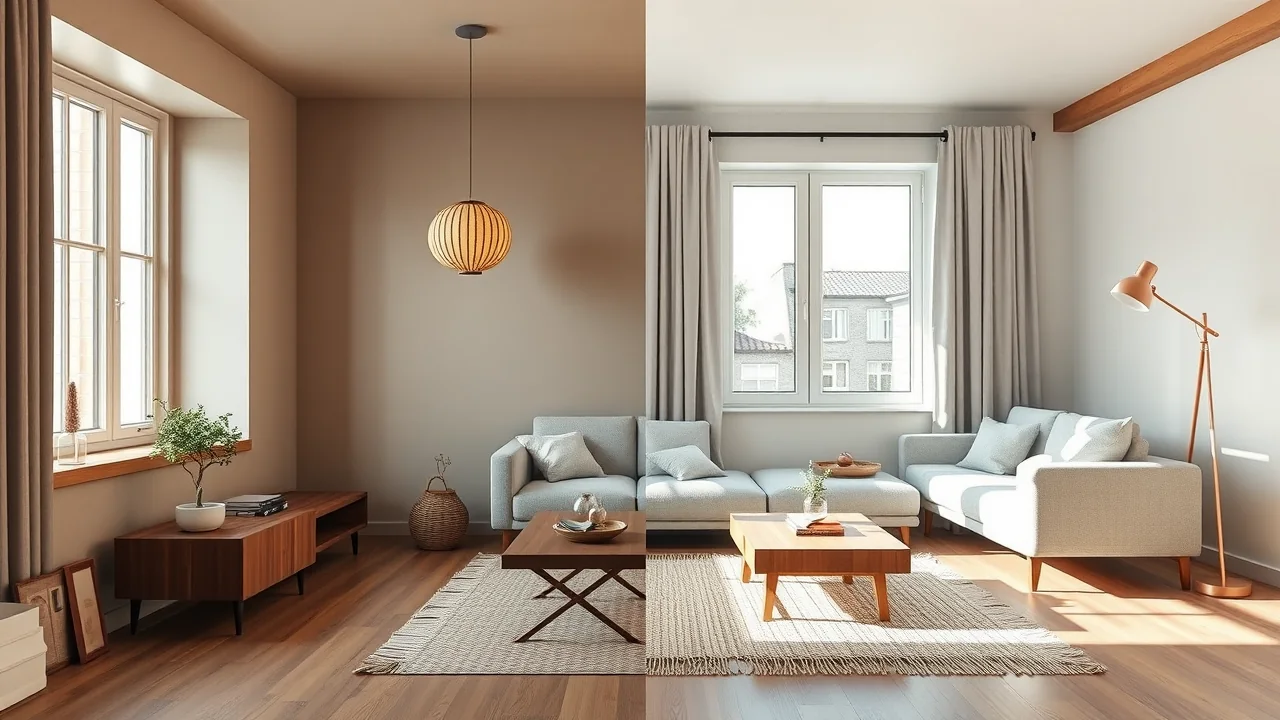
Japandi vs Scandinavian: how to choose for a small apartment
Both styles are calm, light and functional, yet they behave differently in 30 to 50 square metres. Compare palette, wood, storage, lighting and upkeep, and use a simple test to choose the one that suits your flat and your habits.
글 읽기 →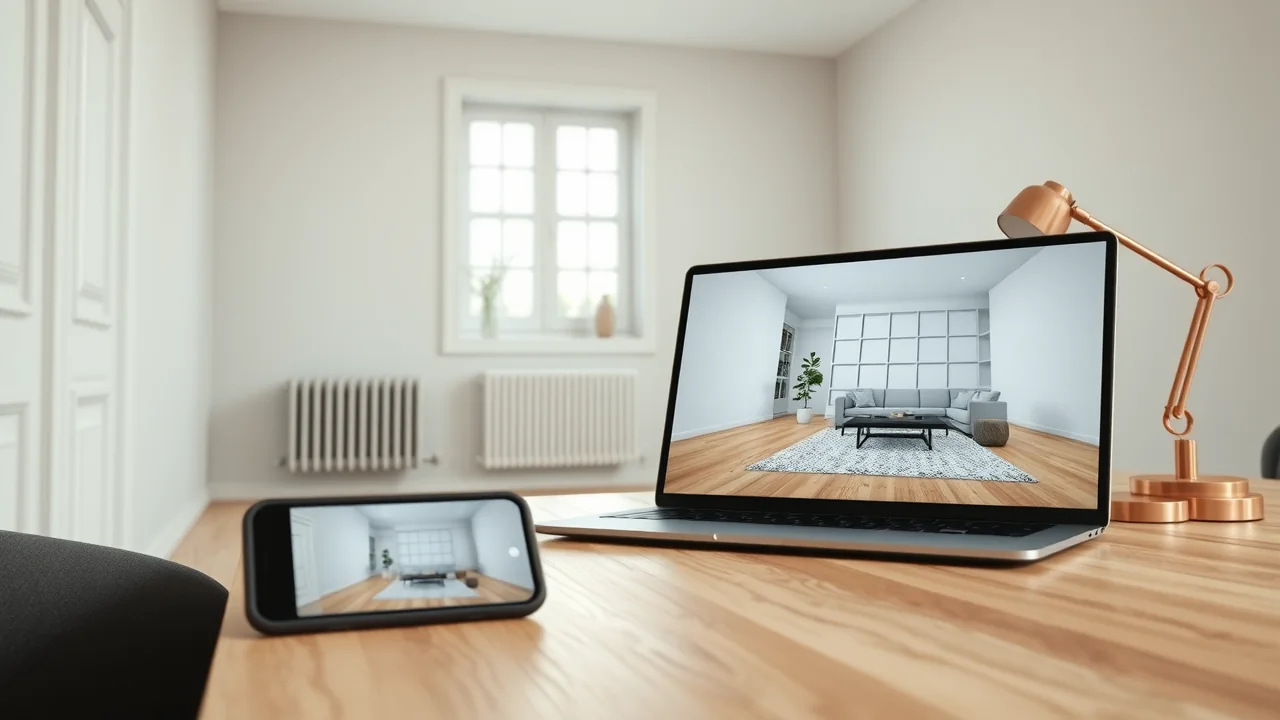
How AI turns a photo of your room into an editable 3D design
What actually happens between uploading a photo and walking through a 3D room: reading dimensions and openings, planning the layout, picking real furniture from a catalog, saving versions, and where the technology still has honest limits.
글 읽기 →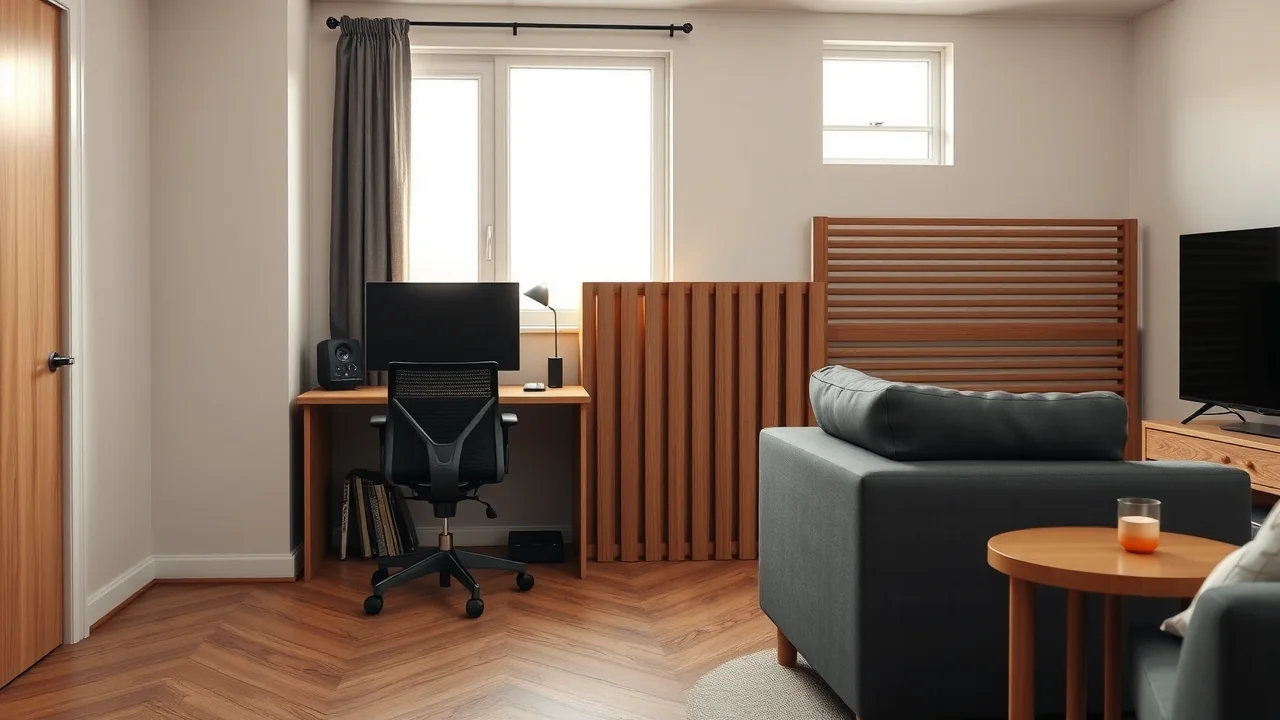
Working from home in the living room: desk placement without ruining the lounge
A desk by the window, a peninsula that divides the room, or a wall system that hides the workplace after hours — three ways to work in the living room, with ergonomic numbers, lighting tips and the mistakes that make the room feel like an office.
글 읽기 →메시지 하나면 내 방이 시작됩니다.
한 문장으로 시작하세요. 사진으로 이어 가세요. 우리 집 같아지면 멈추세요.