El blog de 3DRoom
Planifica la habitación antes de comprar una sola silla
Distribuciones que funcionan, alturas de enchufes, elección de estilo para pisos pequeños y cómo funciona de verdad el diseño con IA: escrito para quienes están a punto de amueblar una habitación real.
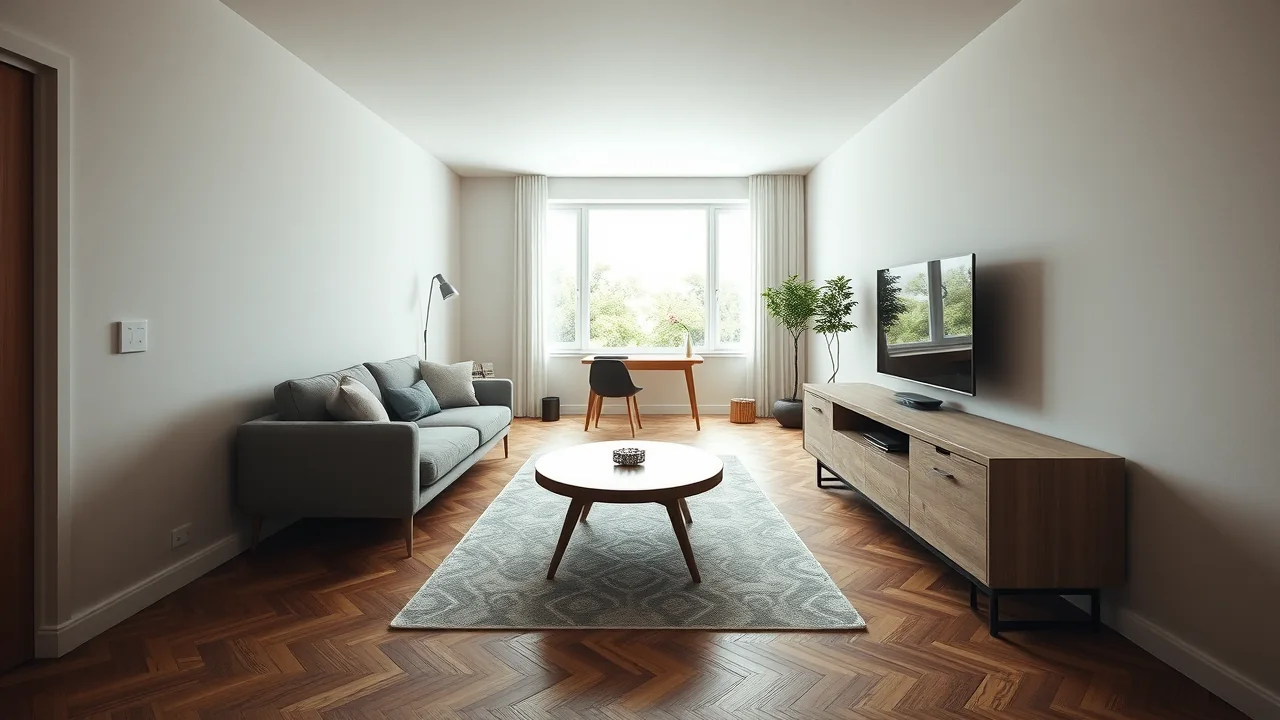
Cómo distribuir los muebles en un salón estrecho (con distancias reales)
Un salón estrecho funciona cuando dejas un paso despejado y separas el asiento de la pared. Aquí las distancias que hacen que una sala larga y estrecha parezca más ancha — pasos, sofá-TV y qué evitar.
Leer artículo →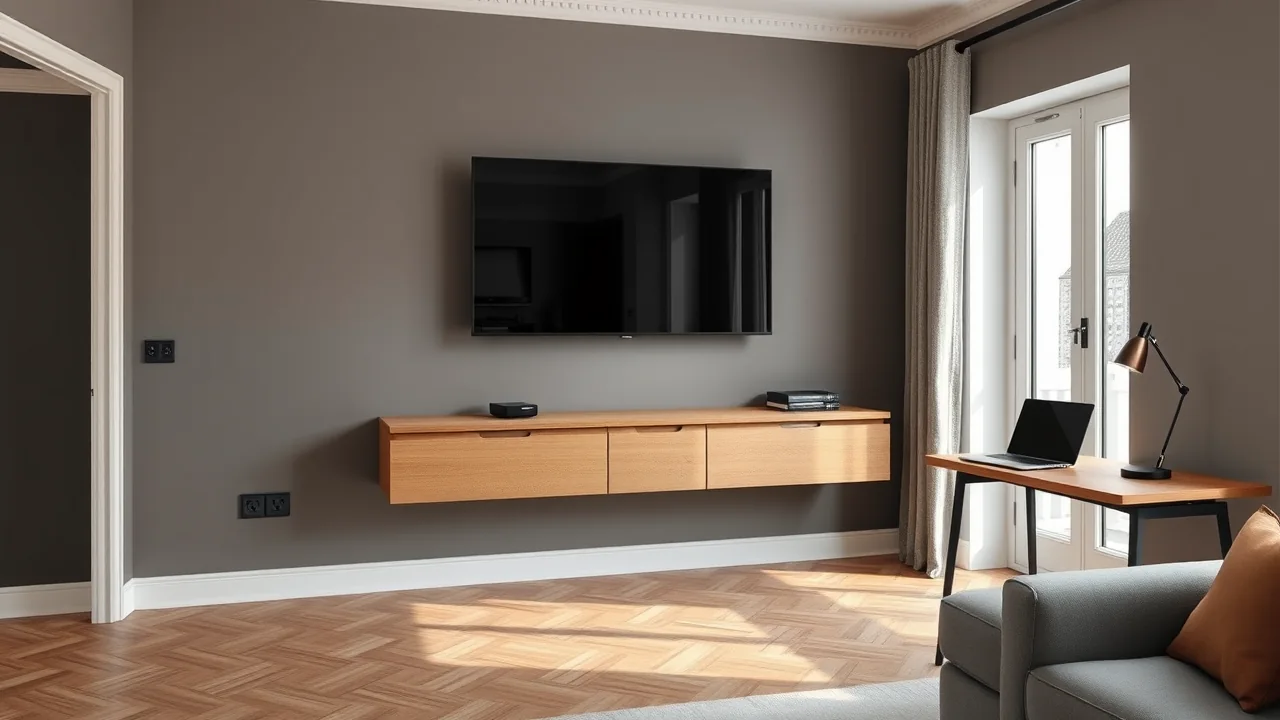
¿Cuántos enchufes necesita un salón? Un recuento por zonas
Un salón típico necesita unos 8 a 12 enchufes. Aquí tienes el reparto por zona — TV, sofá, escritorio y entrada — con las alturas correctas y un número para planificar.
Leer artículo →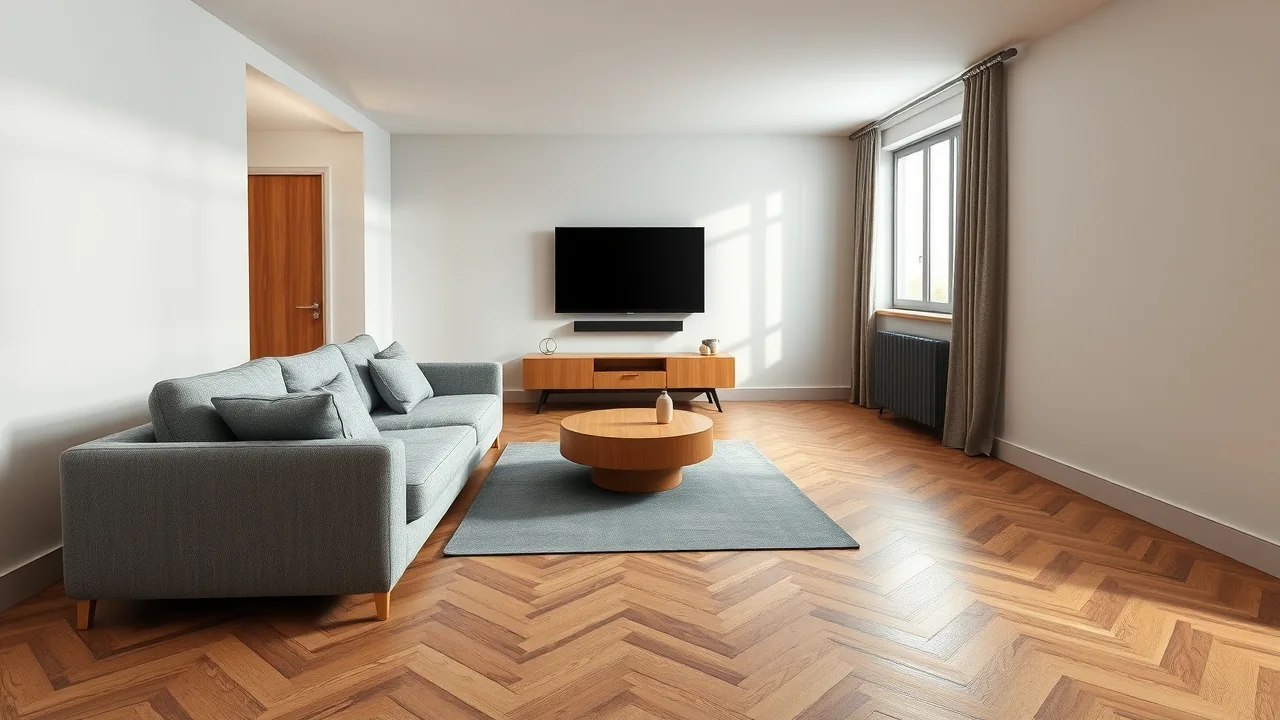
¿A qué distancia debe estar el sofá del televisor? La regla simple y una tabla
La regla rápida: al menos dos diagonales de pantalla. Aquí tienes las distancias exactas para televisores de 43 a 75 pulgadas, la altura correcta y cómo comprobarlo antes de comprar.
Leer artículo →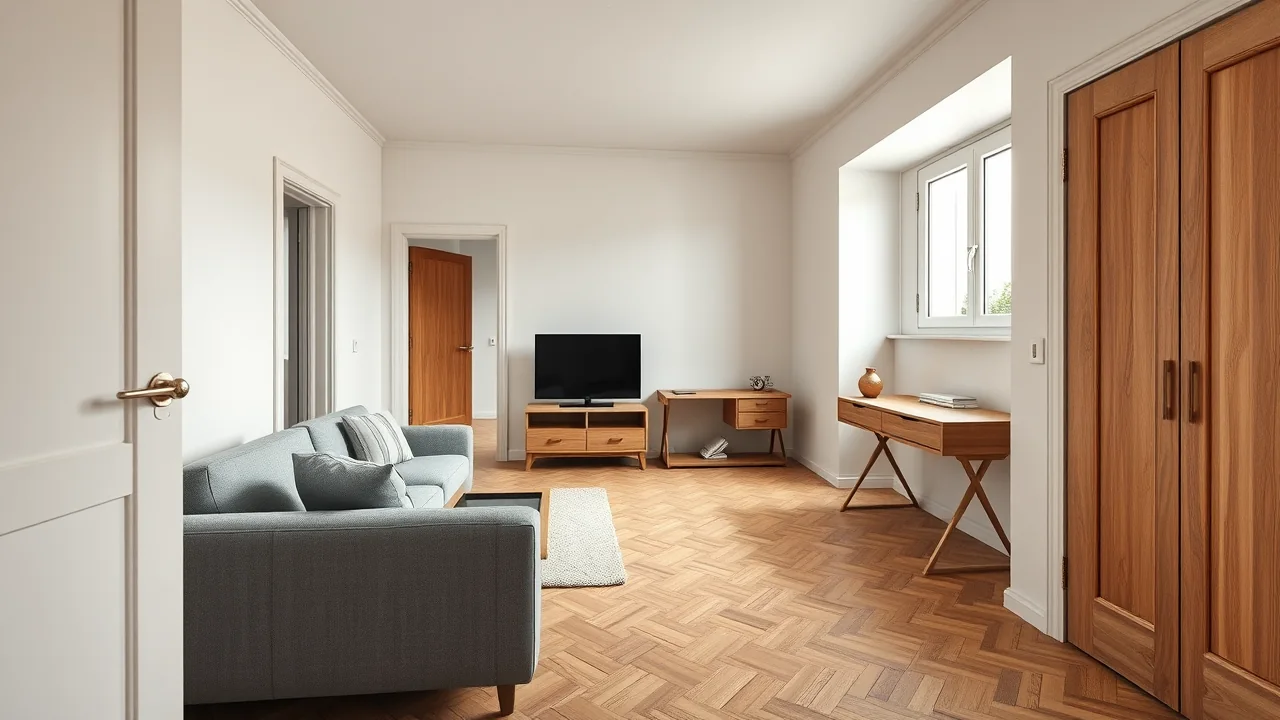
How to plan a living room layout: 4 proven schemes
Sofa left and TV right, the mirrored version, a partition that zones the room and a wall system with a fold-down desk — four layouts that work in almost any rectangular living room, with the distances to check before you buy.
Leer artículo →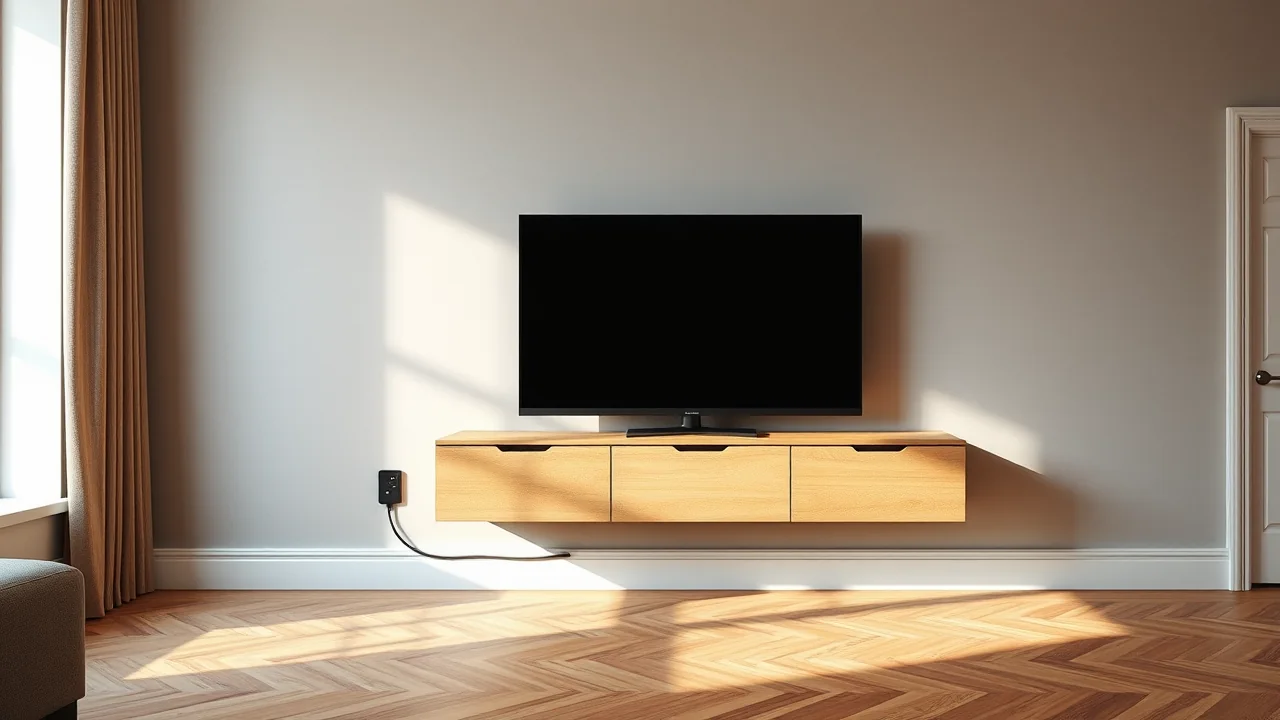
Where to put sockets in a living room: a practical checklist
TV at 1.10 m and 0.30 m, desk at 0.95 m and 0.30 m, sofa at 0.30 m, plus the entrance, the switch at 0.90 m and USB points. A checklist to plan outlets before the walls are finished, not after.
Leer artículo →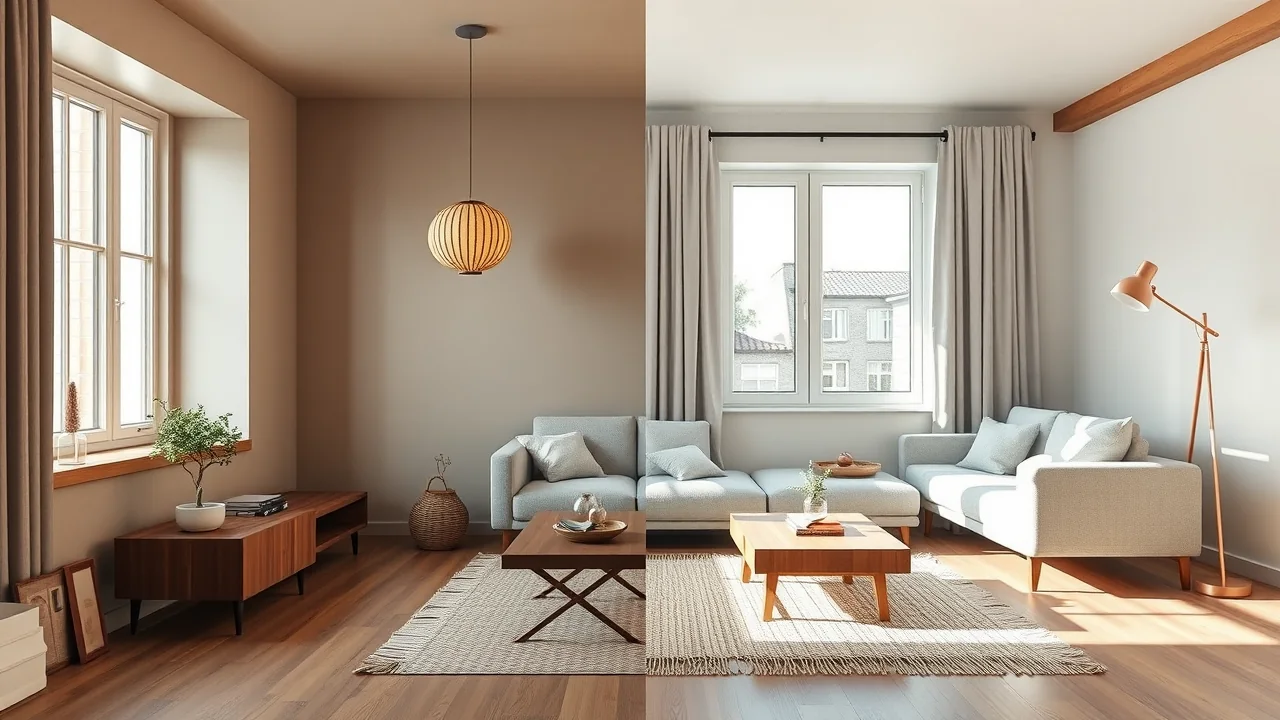
Japandi vs Scandinavian: how to choose for a small apartment
Both styles are calm, light and functional, yet they behave differently in 30 to 50 square metres. Compare palette, wood, storage, lighting and upkeep, and use a simple test to choose the one that suits your flat and your habits.
Leer artículo →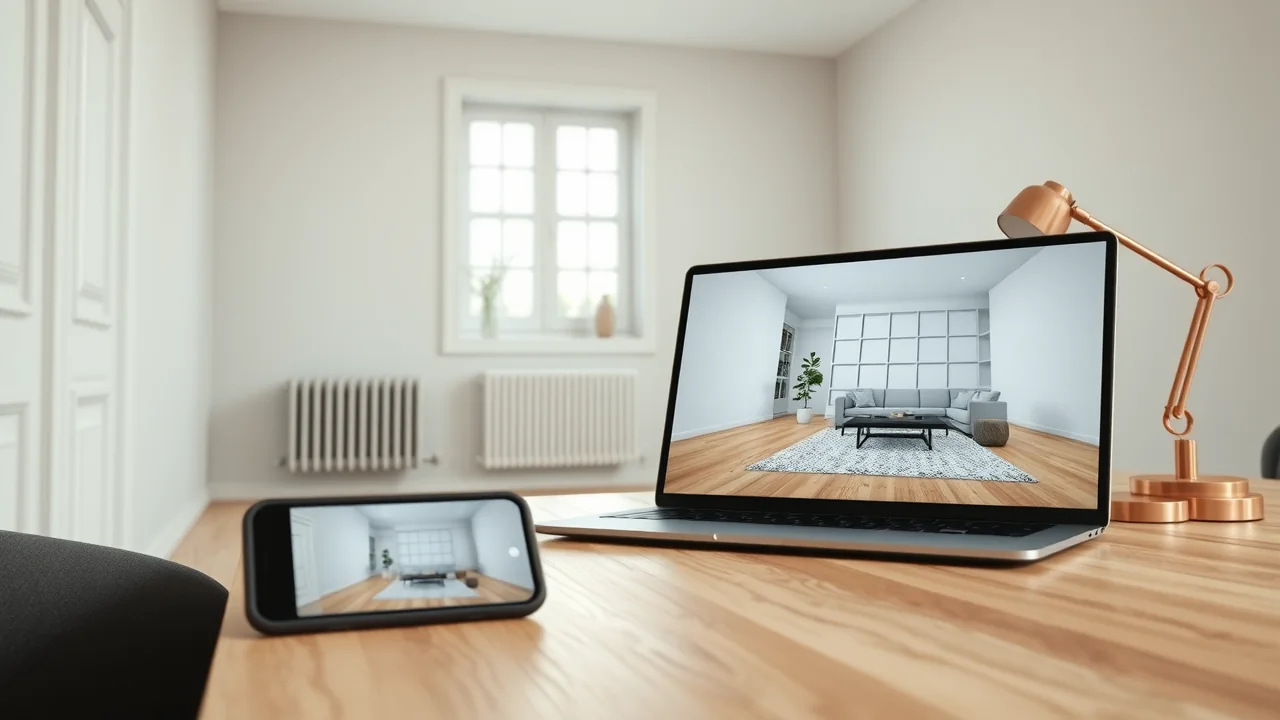
How AI turns a photo of your room into an editable 3D design
What actually happens between uploading a photo and walking through a 3D room: reading dimensions and openings, planning the layout, picking real furniture from a catalog, saving versions, and where the technology still has honest limits.
Leer artículo →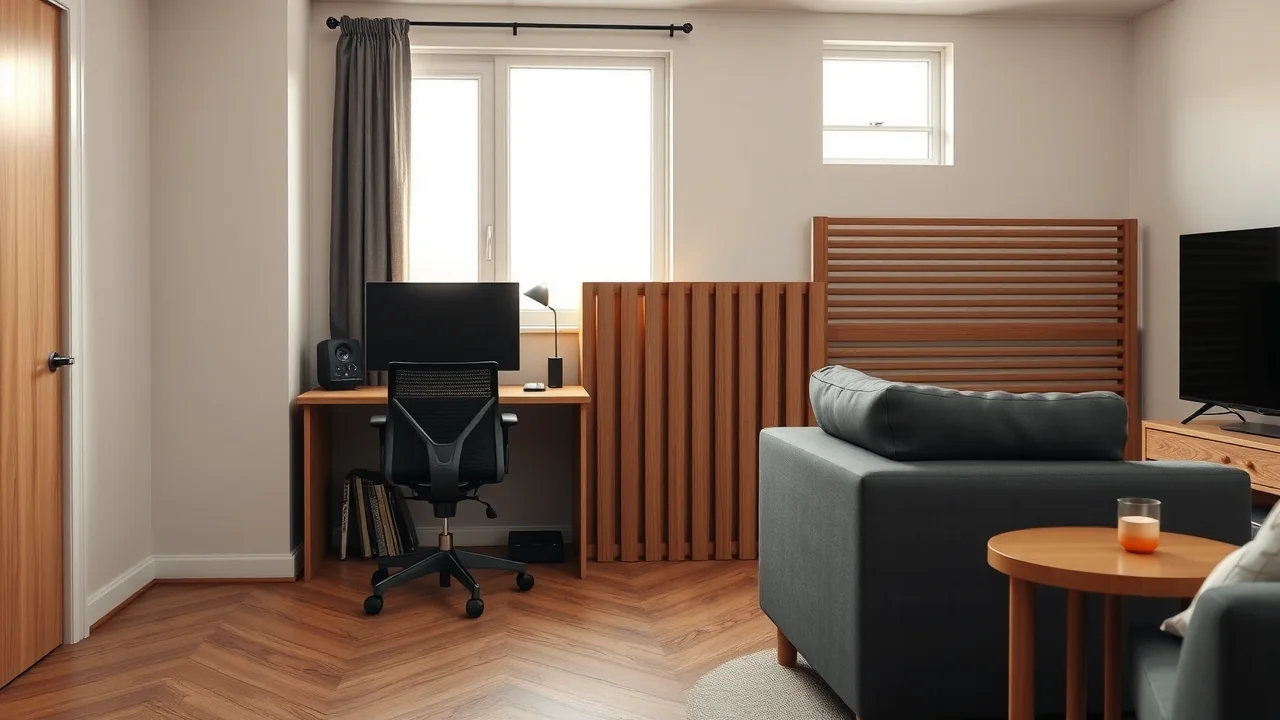
Working from home in the living room: desk placement without ruining the lounge
A desk by the window, a peninsula that divides the room, or a wall system that hides the workplace after hours — three ways to work in the living room, with ergonomic numbers, lighting tips and the mistakes that make the room feel like an office.
Leer artículo →Tu habitación está a un mensaje de distancia.
Empieza con una frase. Sigue con fotos. Para cuando se parezca a tu casa.