Der 3DRoom-Blog
Den Raum planen, bevor Sie einen einzigen Stuhl kaufen
Raumaufteilungen, die funktionieren, Steckdosenhöhen, Stilfragen für kleine Wohnungen und wie KI-Design wirklich funktioniert — geschrieben für alle, die gleich einen echten Raum einrichten.
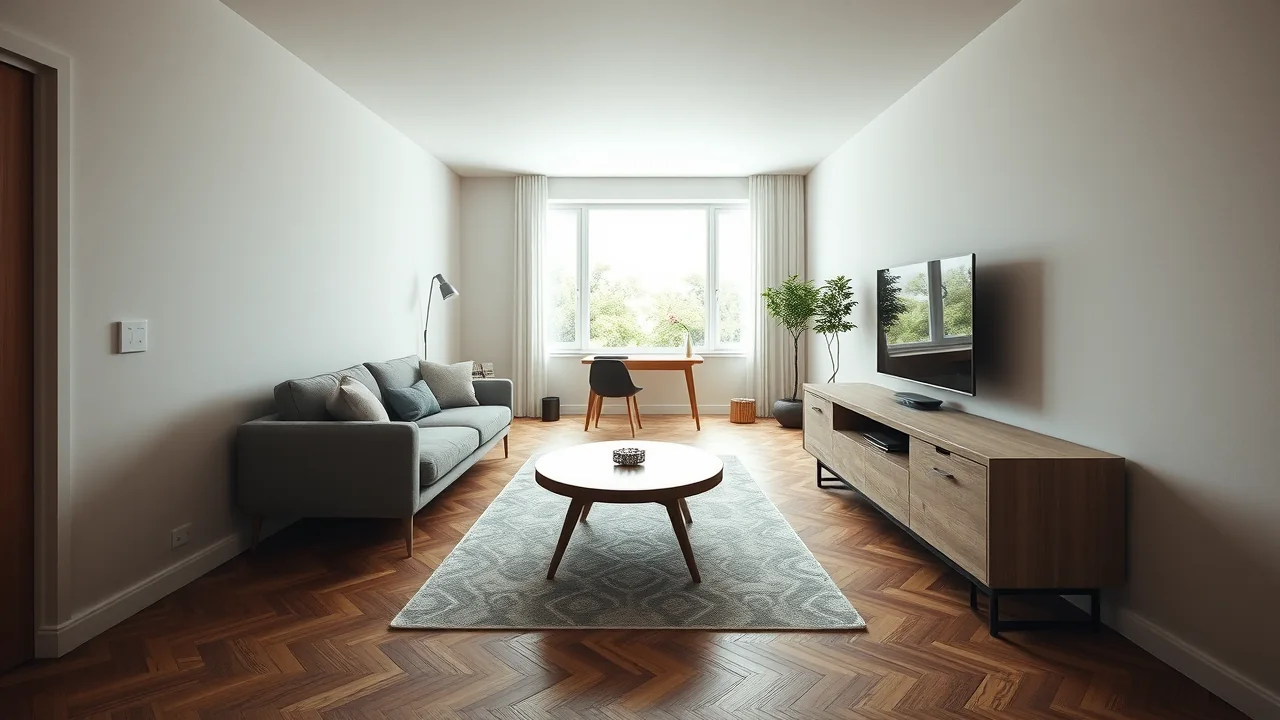
Möbel in einem schmalen Wohnzimmer anordnen (mit echten Abständen)
Ein schmales Wohnzimmer funktioniert, wenn man einen freien Gehweg lässt und die Sitzgruppe von der Wand löst. Hier die Abstände, die einen langen, schmalen Raum breiter wirken lassen — Wege, Sofa-TV und was zu vermeiden ist.
Artikel lesen →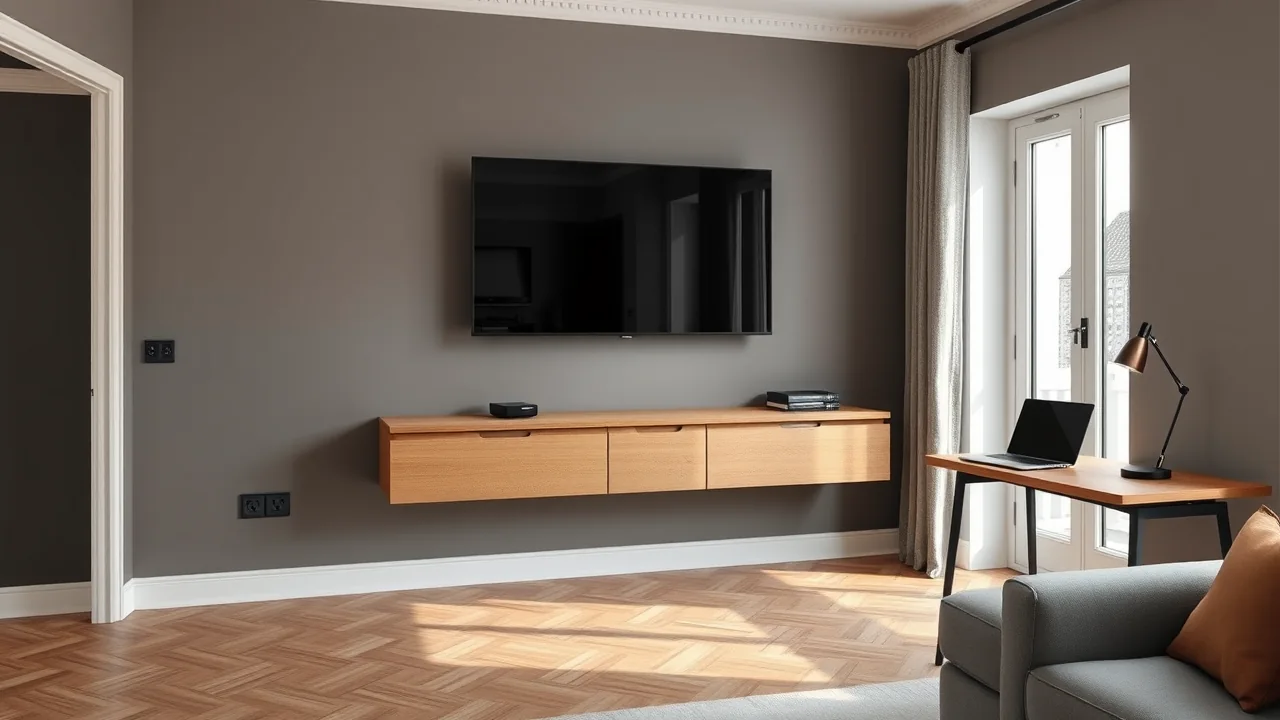
Wie viele Steckdosen braucht ein Wohnzimmer? Eine Zählung nach Zonen
Ein typisches Wohnzimmer braucht etwa 8 bis 12 Steckdosen. So verteilt sich das nach Zonen — TV, Sofa, Schreibtisch und Eingang — mit den richtigen Höhen und einer planbaren Anzahl.
Artikel lesen →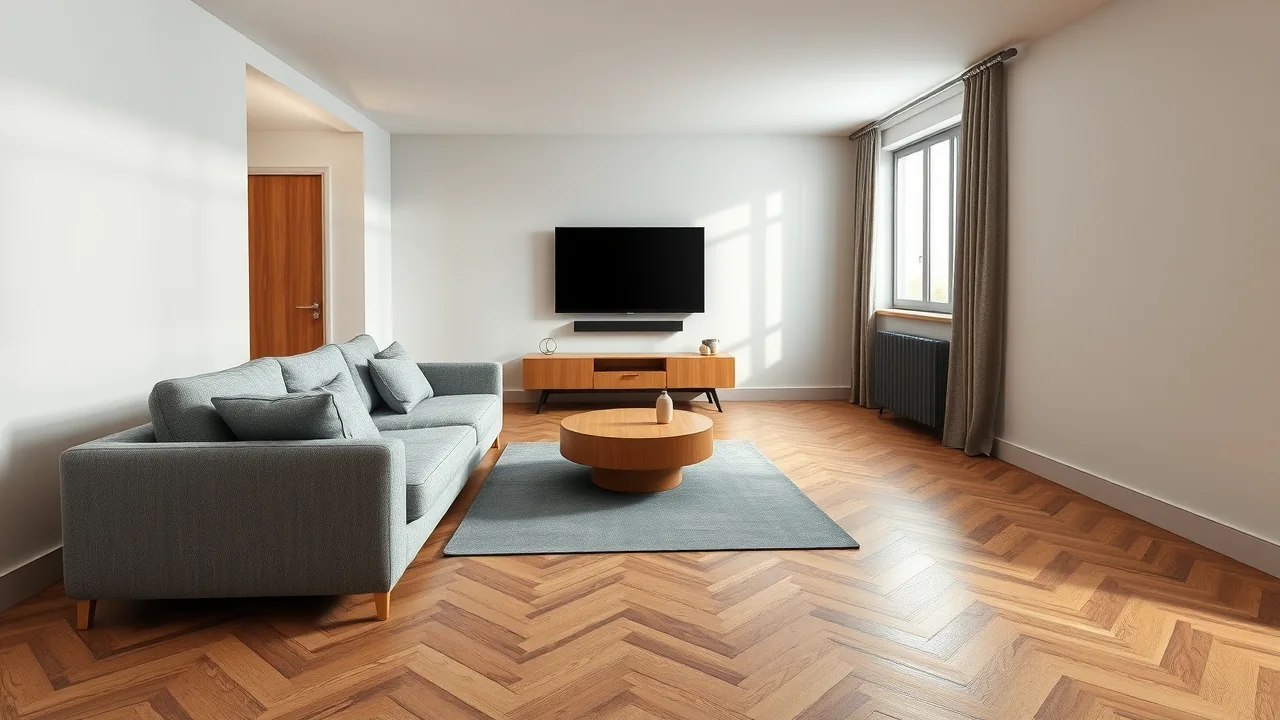
Wie weit sollte das Sofa vom Fernseher entfernt sein? Die einfache Regel und eine Tabelle
Die schnelle Regel: mindestens zwei Bilddiagonalen. Hier die genauen Abstände für 43- bis 75-Zoll-TVs, die richtige Bildschirmhöhe und wie Sie es vor dem Kauf prüfen.
Artikel lesen →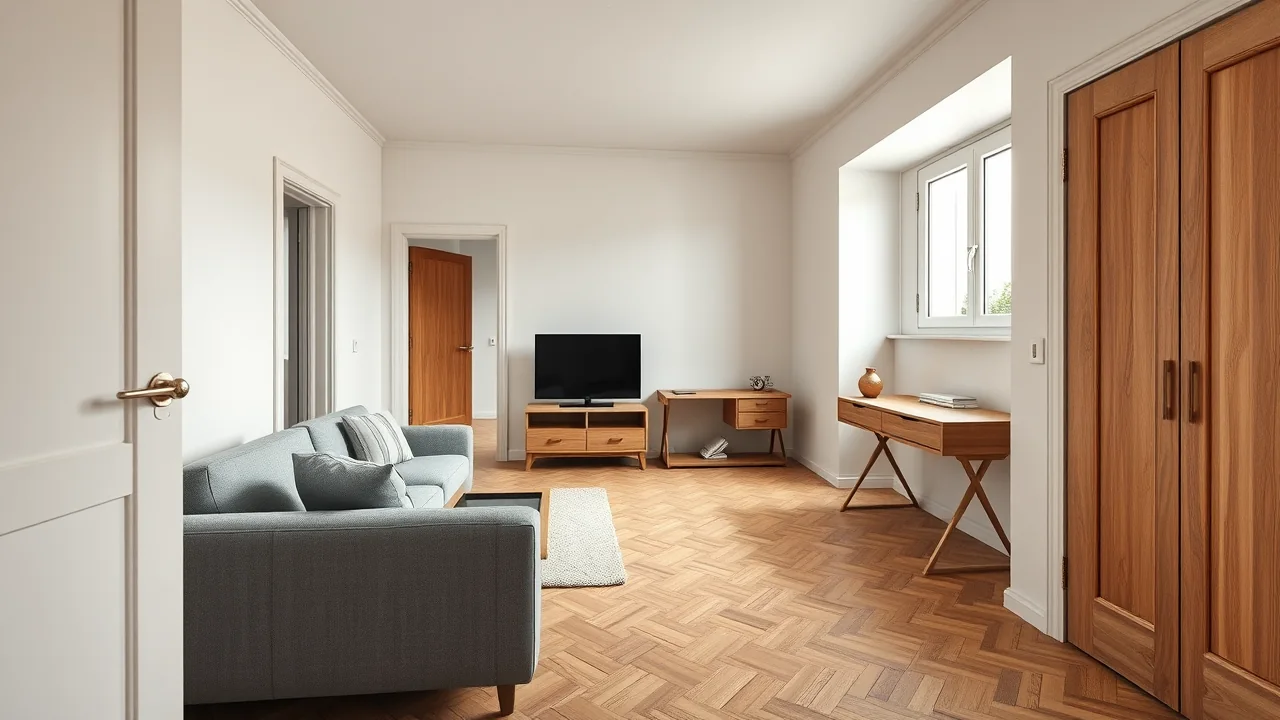
How to plan a living room layout: 4 proven schemes
Sofa left and TV right, the mirrored version, a partition that zones the room and a wall system with a fold-down desk — four layouts that work in almost any rectangular living room, with the distances to check before you buy.
Artikel lesen →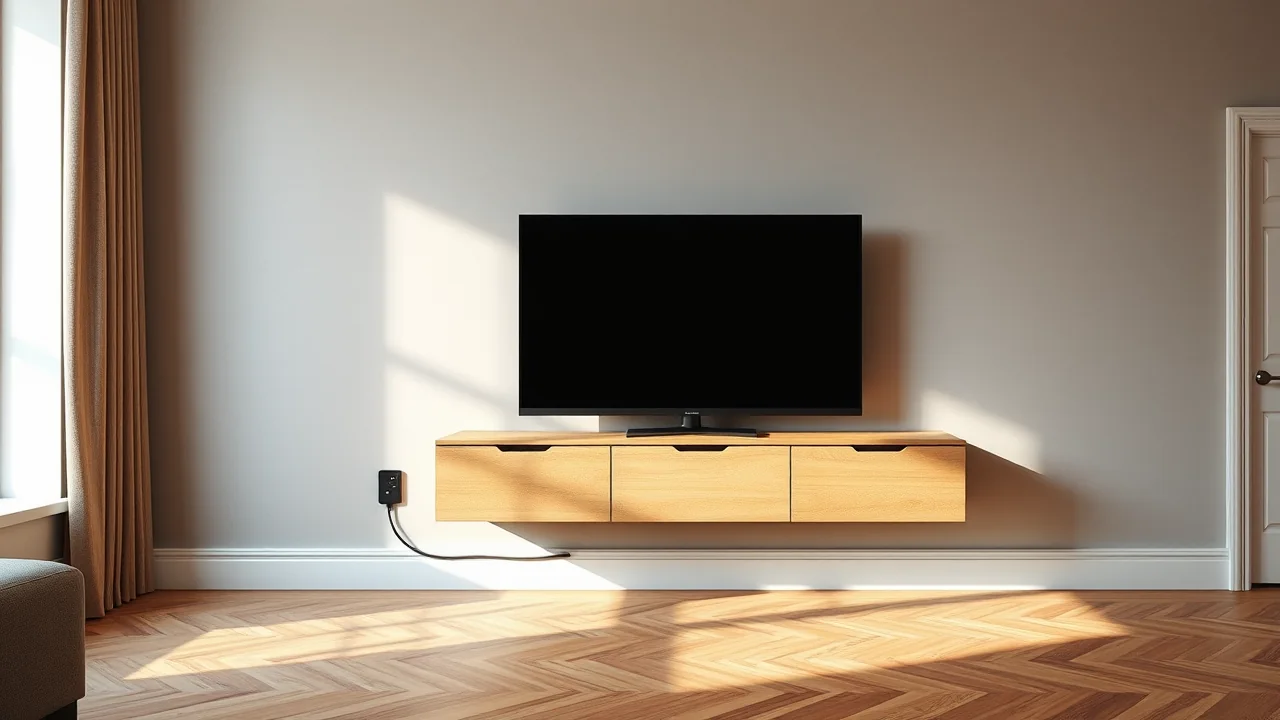
Where to put sockets in a living room: a practical checklist
TV at 1.10 m and 0.30 m, desk at 0.95 m and 0.30 m, sofa at 0.30 m, plus the entrance, the switch at 0.90 m and USB points. A checklist to plan outlets before the walls are finished, not after.
Artikel lesen →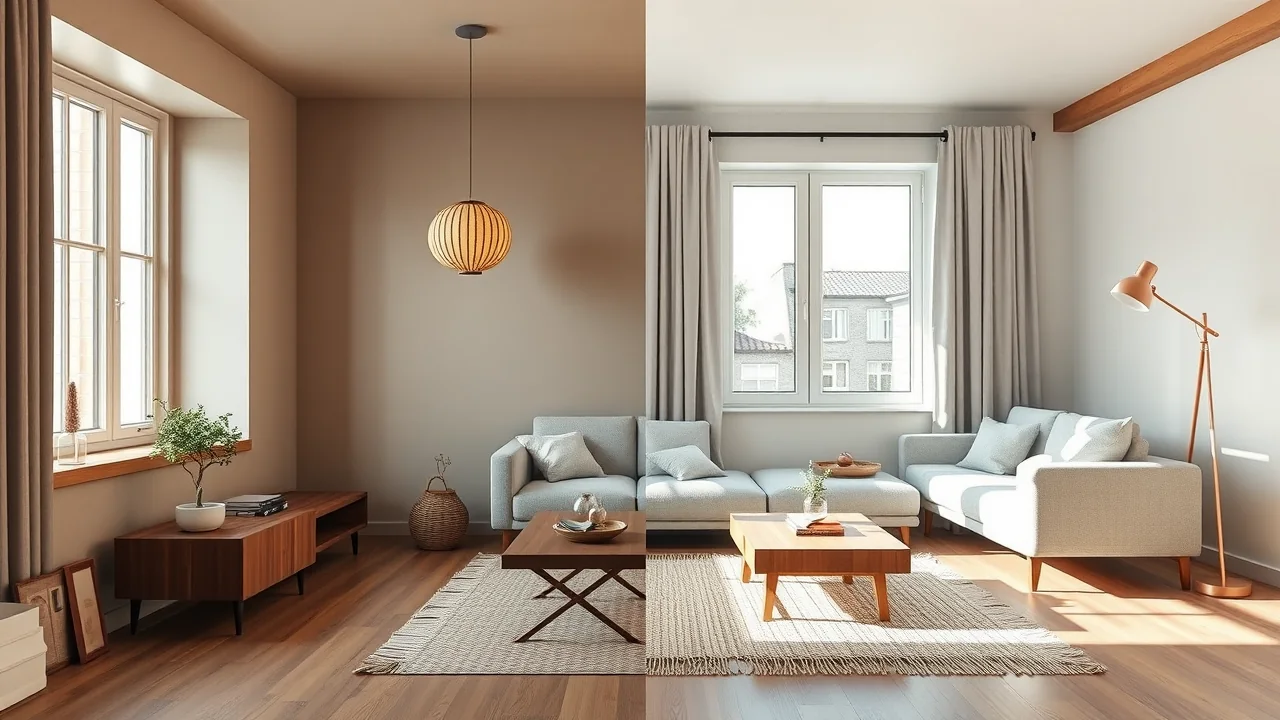
Japandi vs Scandinavian: how to choose for a small apartment
Both styles are calm, light and functional, yet they behave differently in 30 to 50 square metres. Compare palette, wood, storage, lighting and upkeep, and use a simple test to choose the one that suits your flat and your habits.
Artikel lesen →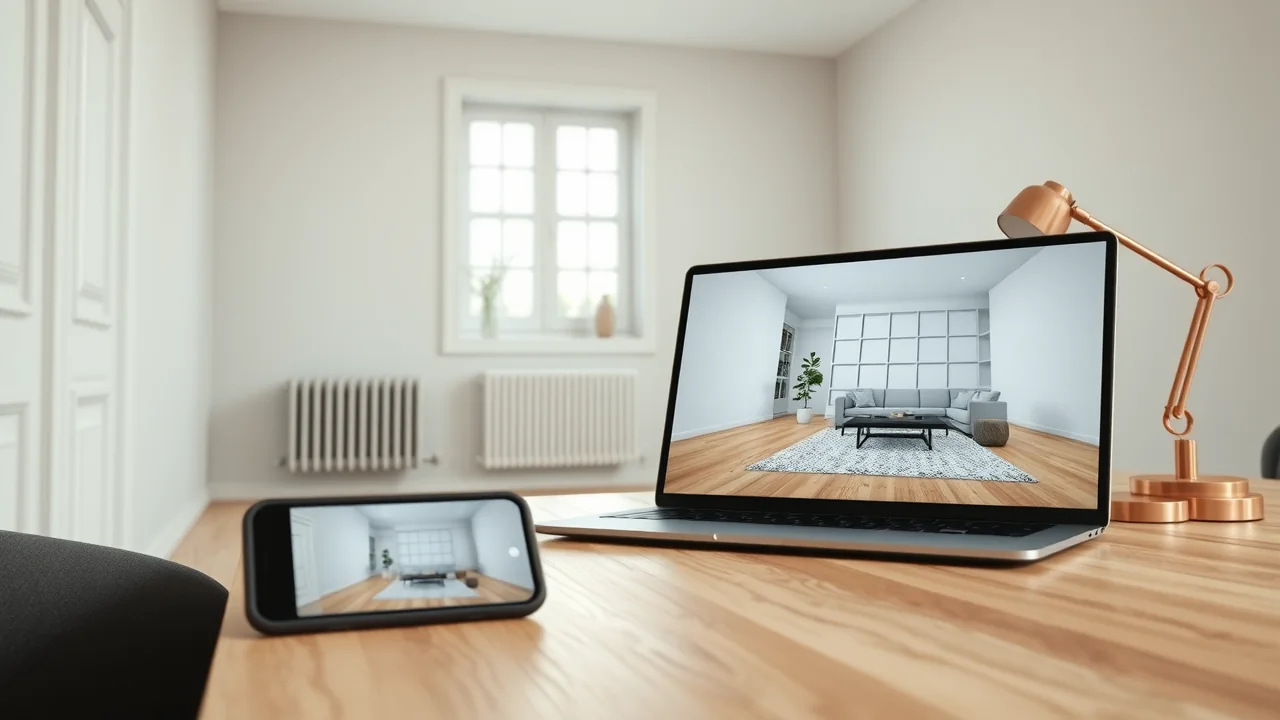
How AI turns a photo of your room into an editable 3D design
What actually happens between uploading a photo and walking through a 3D room: reading dimensions and openings, planning the layout, picking real furniture from a catalog, saving versions, and where the technology still has honest limits.
Artikel lesen →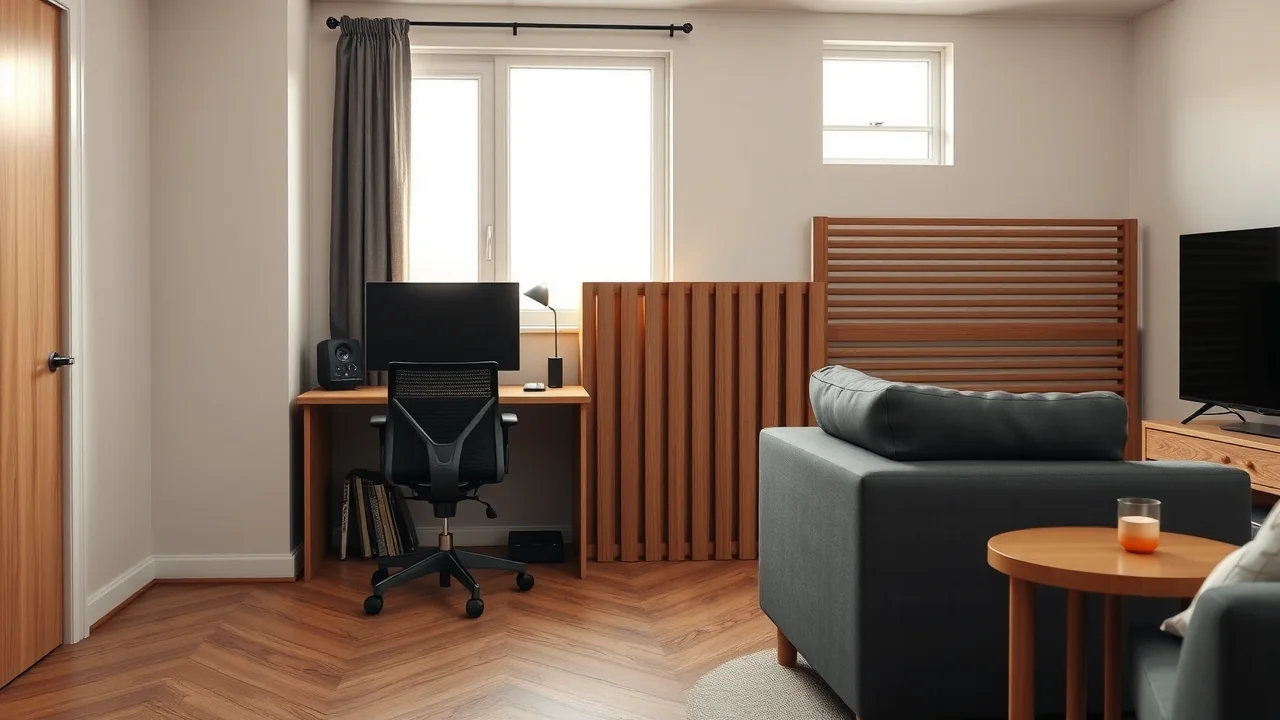
Working from home in the living room: desk placement without ruining the lounge
A desk by the window, a peninsula that divides the room, or a wall system that hides the workplace after hours — three ways to work in the living room, with ergonomic numbers, lighting tips and the mistakes that make the room feel like an office.
Artikel lesen →Ihr Zimmer ist nur eine Nachricht entfernt.
Beginnen Sie mit einem Satz. Machen Sie mit Fotos weiter. Hören Sie auf, wenn es sich wie Zuhause anfühlt.