Le blog 3DRoom
Planifiez la pièce avant d’acheter la moindre chaise
Des agencements qui fonctionnent, des hauteurs de prises, des choix de style pour les petits appartements et le fonctionnement concret du design par IA — écrit pour ceux qui s’apprêtent à aménager une vraie pièce.
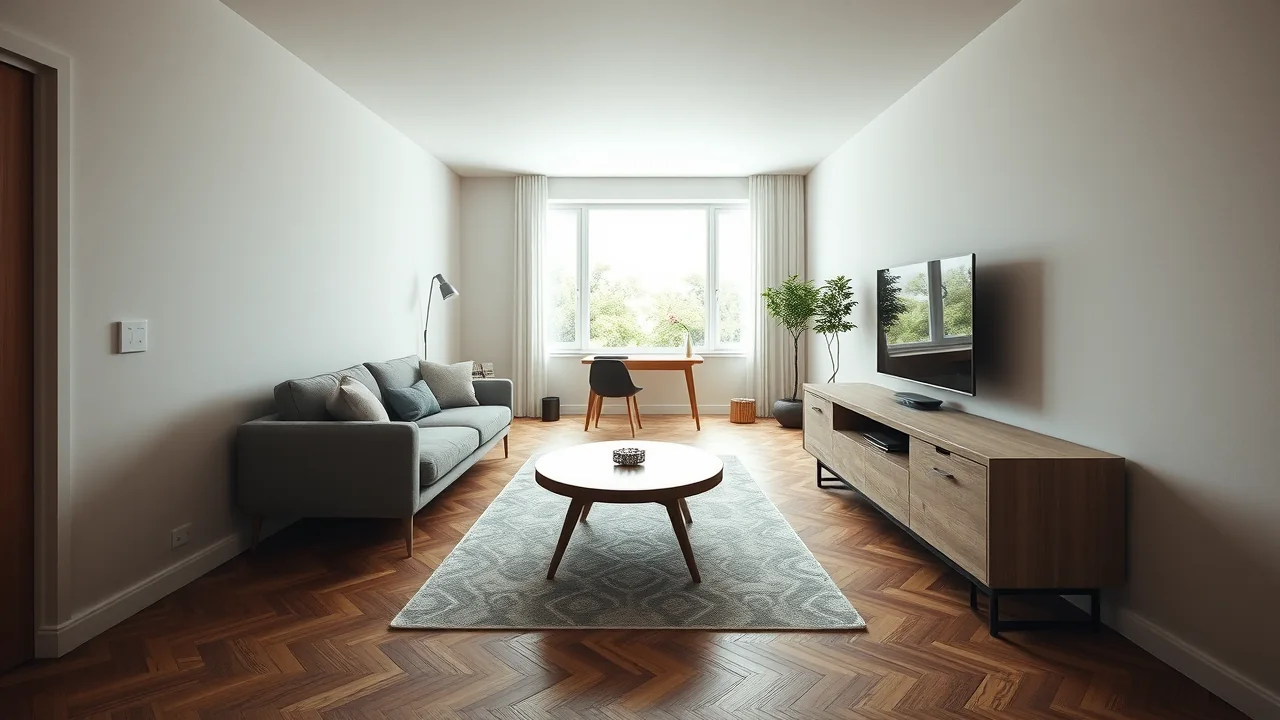
Comment agencer les meubles dans un salon étroit (avec de vraies distances)
Un salon étroit fonctionne quand on garde un passage dégagé et qu'on décolle l'assise du mur. Voici les distances qui font paraître une pièce longue et fine plus large — passages, canapé-TV et ce qu'il faut éviter.
Lire l’article →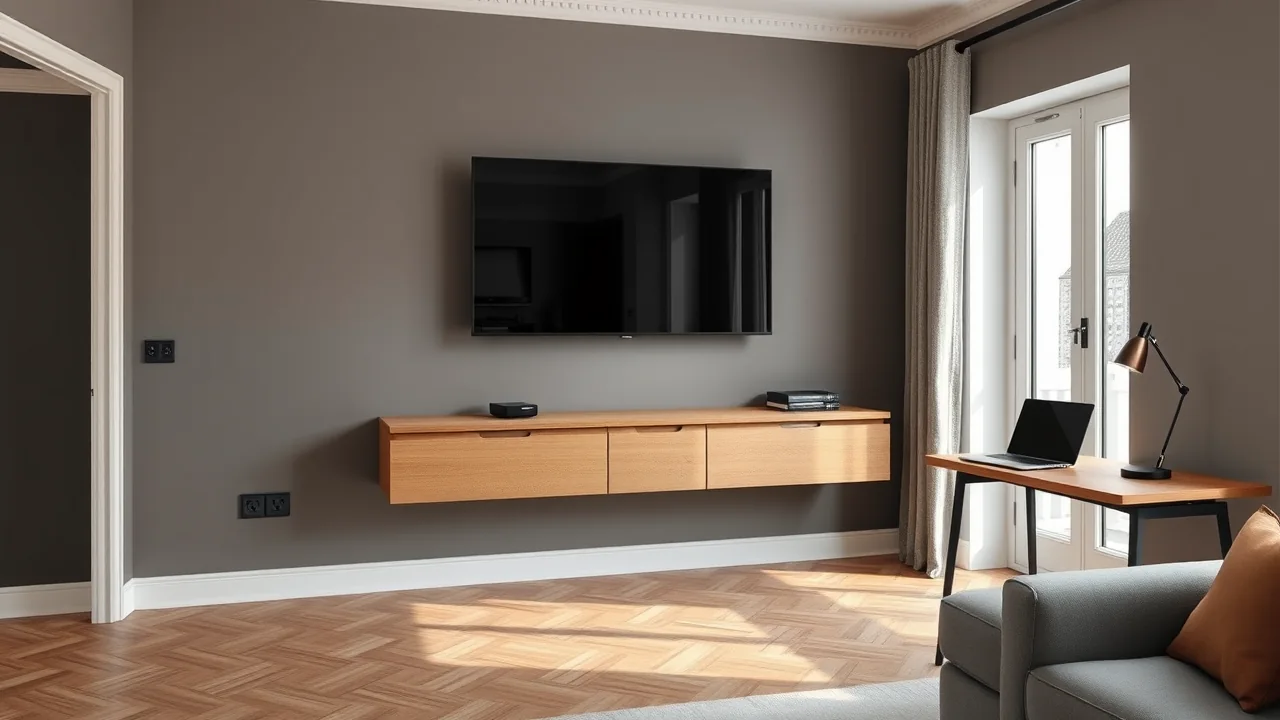
Combien de prises faut-il dans un salon ? Un décompte zone par zone
Un salon type a besoin d'environ 8 à 12 prises. Voici la répartition par zone — TV, canapé, bureau et entrée — avec les bonnes hauteurs et un nombre à planifier.
Lire l’article →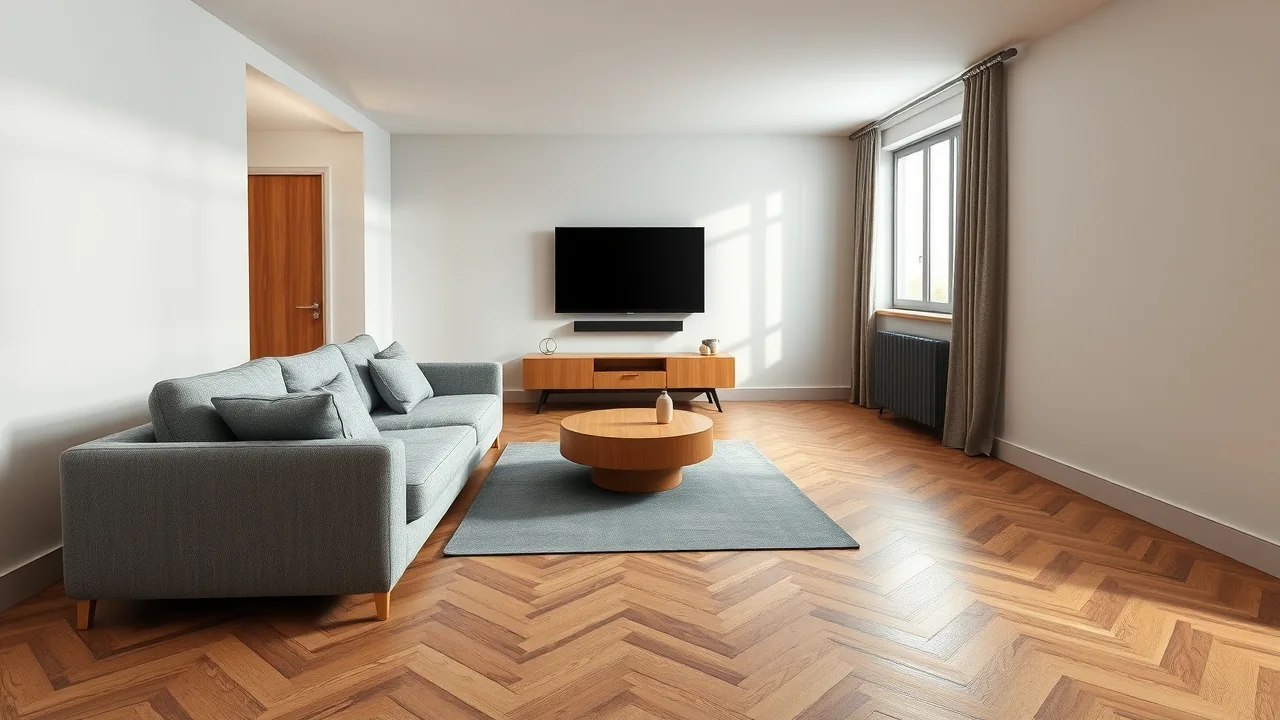
À quelle distance le canapé doit-il être de la télé ? La règle simple et un tableau
La règle rapide : au moins deux diagonales d'écran. Voici les distances exactes pour les TV de 43 à 75 pouces, la bonne hauteur d'écran et comment vérifier avant d'acheter.
Lire l’article →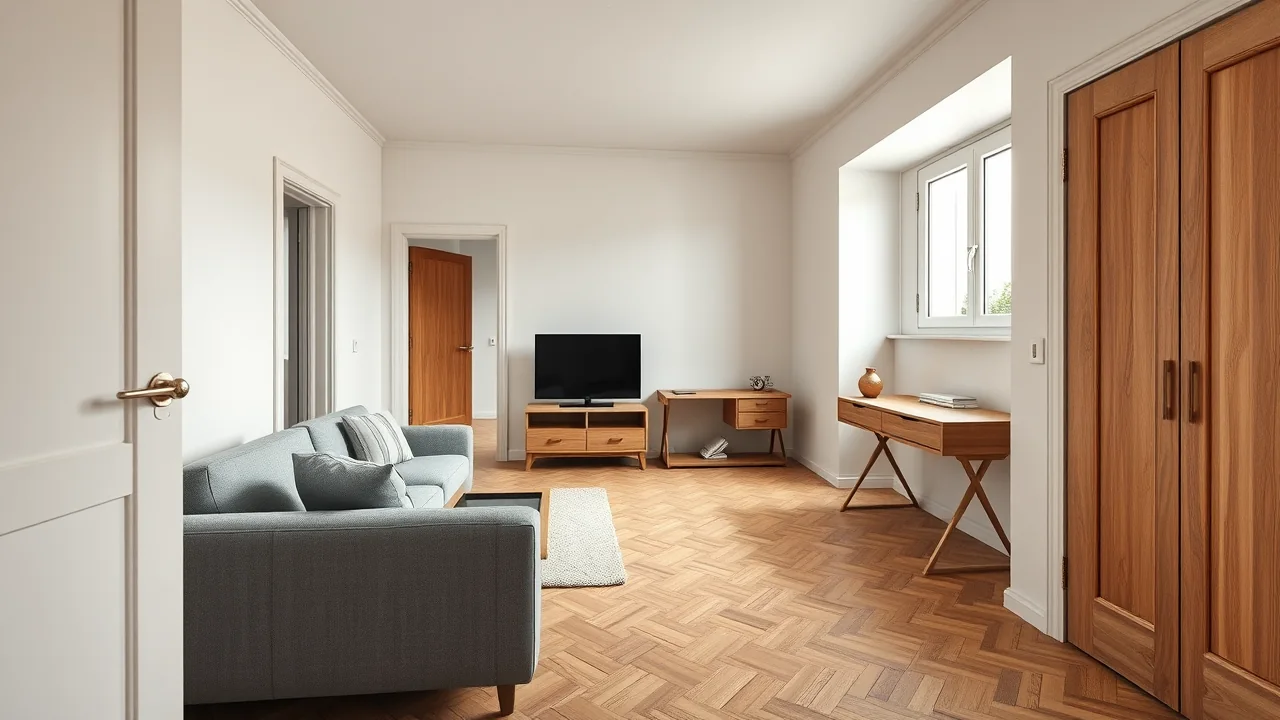
How to plan a living room layout: 4 proven schemes
Sofa left and TV right, the mirrored version, a partition that zones the room and a wall system with a fold-down desk — four layouts that work in almost any rectangular living room, with the distances to check before you buy.
Lire l’article →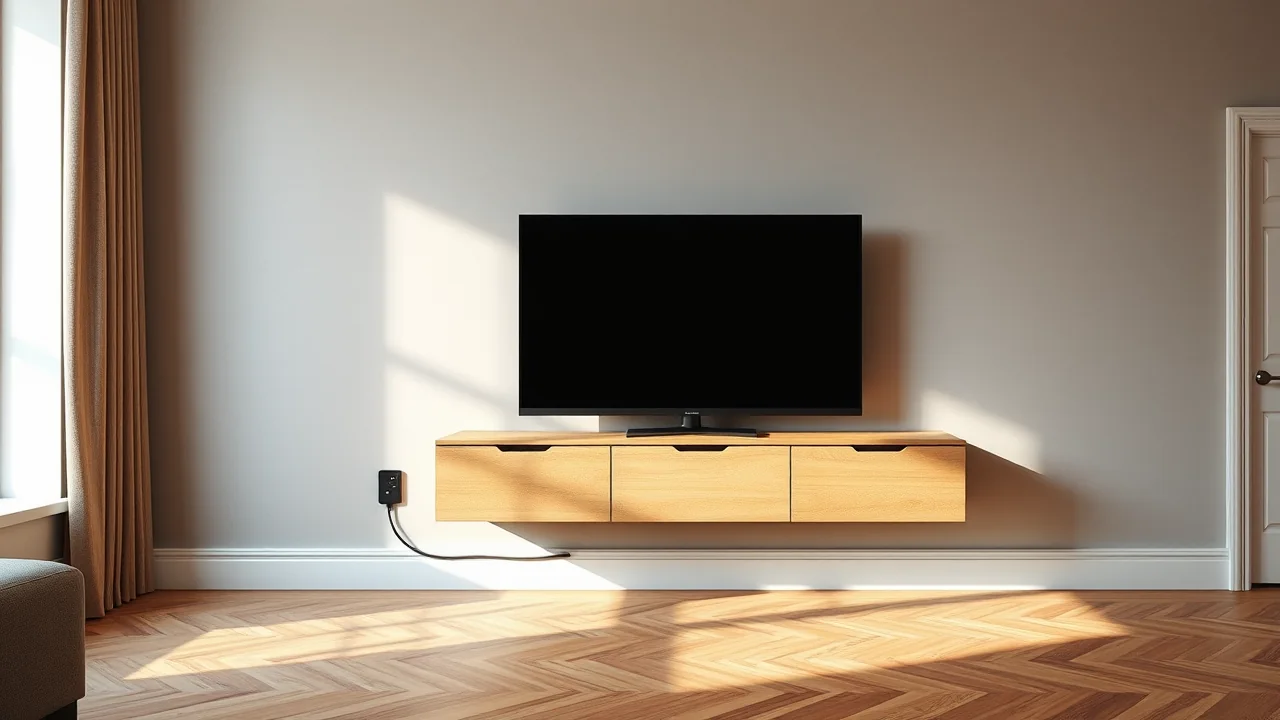
Where to put sockets in a living room: a practical checklist
TV at 1.10 m and 0.30 m, desk at 0.95 m and 0.30 m, sofa at 0.30 m, plus the entrance, the switch at 0.90 m and USB points. A checklist to plan outlets before the walls are finished, not after.
Lire l’article →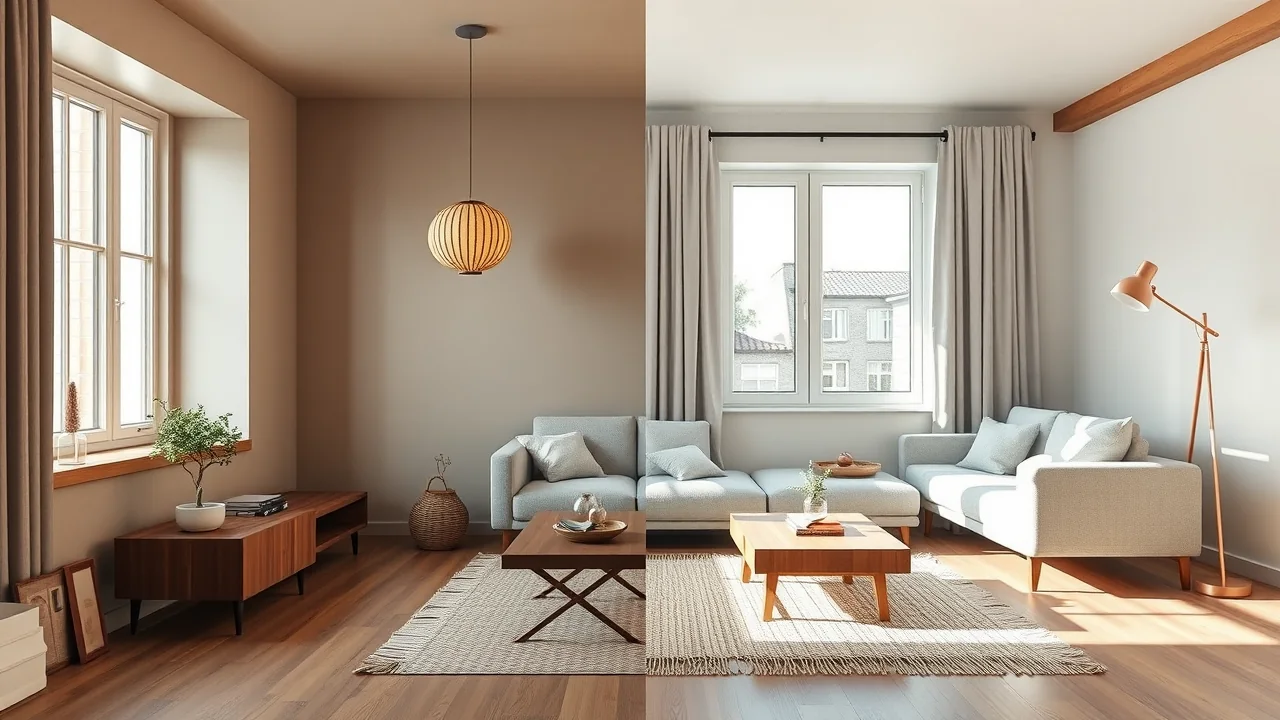
Japandi vs Scandinavian: how to choose for a small apartment
Both styles are calm, light and functional, yet they behave differently in 30 to 50 square metres. Compare palette, wood, storage, lighting and upkeep, and use a simple test to choose the one that suits your flat and your habits.
Lire l’article →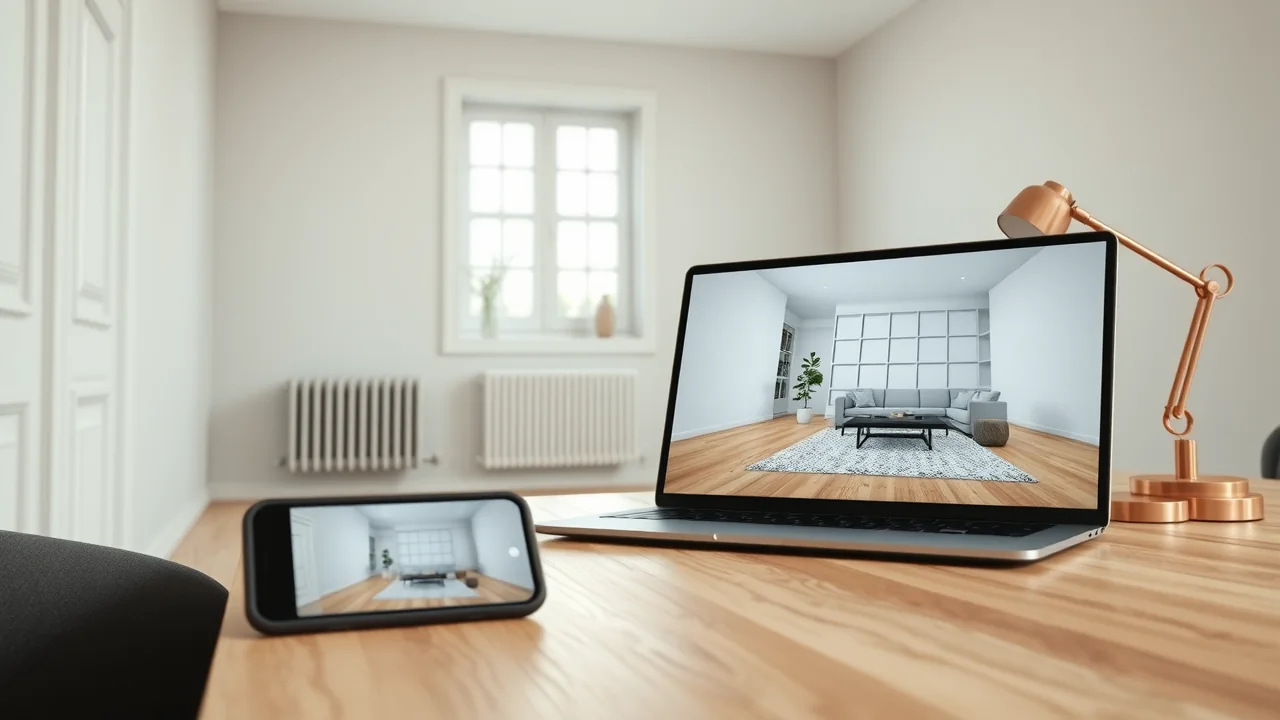
How AI turns a photo of your room into an editable 3D design
What actually happens between uploading a photo and walking through a 3D room: reading dimensions and openings, planning the layout, picking real furniture from a catalog, saving versions, and where the technology still has honest limits.
Lire l’article →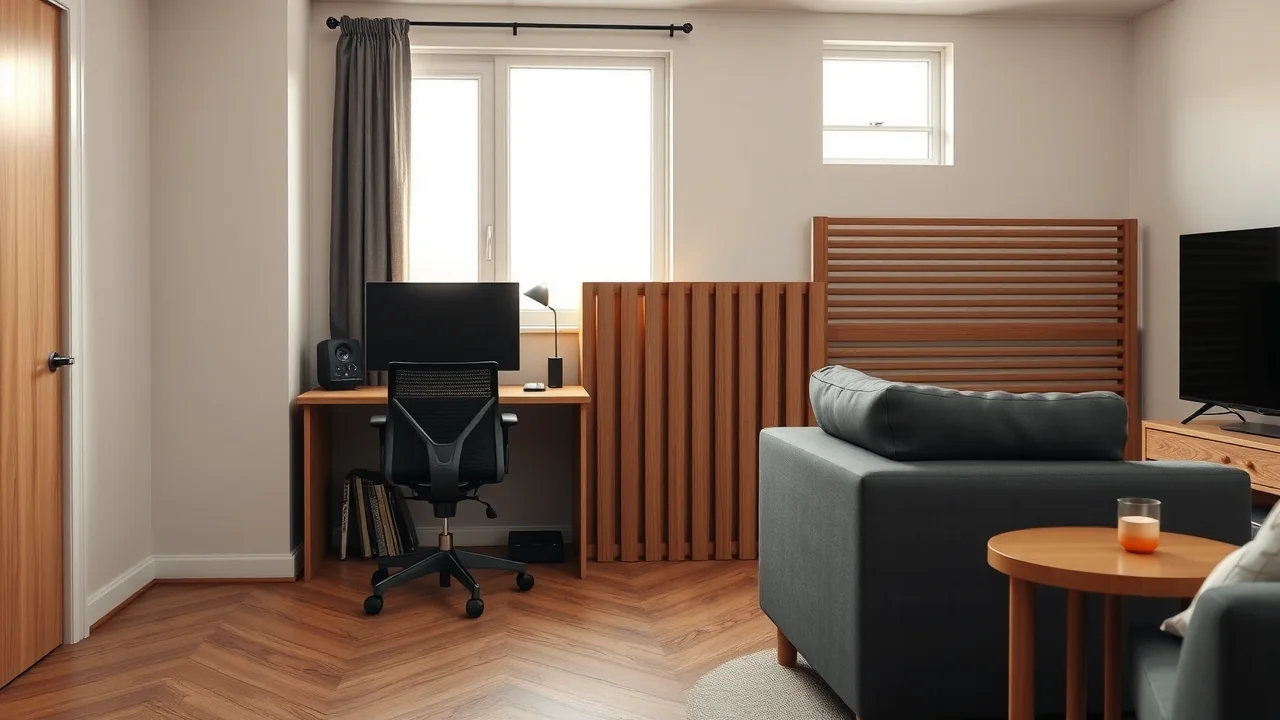
Working from home in the living room: desk placement without ruining the lounge
A desk by the window, a peninsula that divides the room, or a wall system that hides the workplace after hours — three ways to work in the living room, with ergonomic numbers, lighting tips and the mistakes that make the room feel like an office.
Lire l’article →Votre pièce est à un message de distance.
Commencez par une phrase. Continuez avec des photos. Arrêtez-vous quand cela ressemble à chez vous.