Working from home in the living room: desk placement without ruining the lounge
A desk by the window, a peninsula that divides the room, or a wall system that hides the workplace after hours — three ways to work in the living room, with ergonomic numbers, lighting tips and the mistakes that make the room feel like an office.
For many of us the living room is also the office, and that is a design problem. A desk dropped into a corner makes the sofa feel like a break-room, while a lounge that ignores work forces you to type on your knees. The goal is a workplace that is comfortable from nine to five and almost invisible at nine in the evening. Here are three placements that achieve it, with the numbers that make the difference.
What a workplace in a living room really needs
Before choosing a spot, list what the job requires. A comfortable work zone needs a surface of at least 120 × 60 cm, a chair with a free space of about 90 cm behind it, daylight without screen glare, and two double outlets at hand. It also needs a visual boundary, so your brain can switch off when you leave it. Everything below is a different way to deliver those four things.
Option 1: the desk by the window
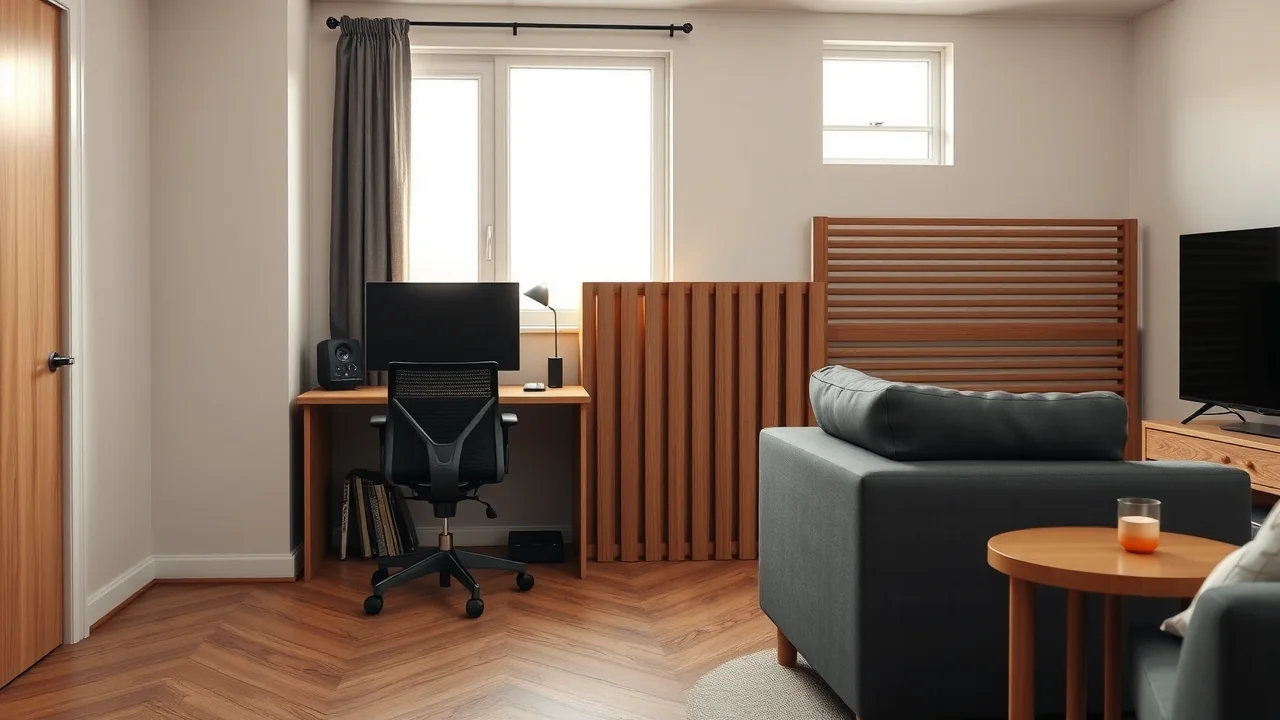
Putting the desk at the window is the most natural solution because it gives you daylight and a view to rest your eyes on. The trick is the angle. Place the desk perpendicular to the window wall, or with the window on your side. A window straight in front of the screen causes backlight, while one directly behind you creates glare on the monitor.
Making option 1 work
- Choose the side by handedness: light should come from the side opposite your writing hand, so your hand does not cast a shadow on the page.
- Keep 10–15 cm between the desk and the radiator or a cold window.
- Install outlets at 0.95 m and 0.30 m near the desk. Use a cable box under the tabletop.
- Use a roller blind rather than heavy curtains, so you can control light quickly.
This option suits rooms where the window wall is not the main seating area. The drawback is that a desk at the window can occupy the best spot of the lounge.
Option 2: the peninsula that divides the room
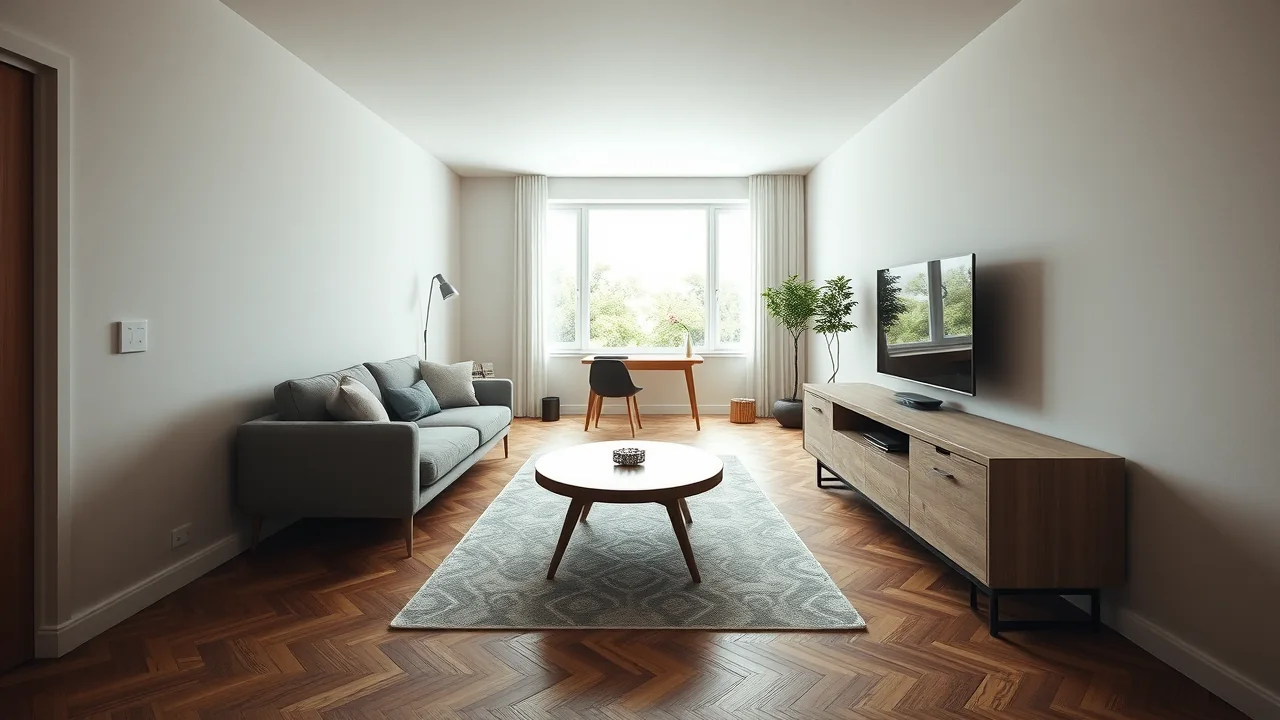
A desk set perpendicular to the wall, with one end touching it, creates a peninsula. In a long room it becomes a partition between the working zone and the seating zone. The seated person faces the room or the wall, depending on your preference, and the open end keeps the space bright.
Making option 2 work
- Keep the desk 60–70 cm deep and 140 cm or longer so that it also works as a visual divider.
- Leave a passage of 80–90 cm beside the free end.
- Bring power through a floor box or a short chase in the wall behind the desk, not across the floor.
- Hide the back of the monitor and the cables with a fabric panel or an open shelf at 1.0–1.2 m high.
This is the best option for a long, narrow room, such as the 3.4 × 5.2 m one, because the desk adds a zone without a single wall.
Option 3: the wall system with a fold-down desk
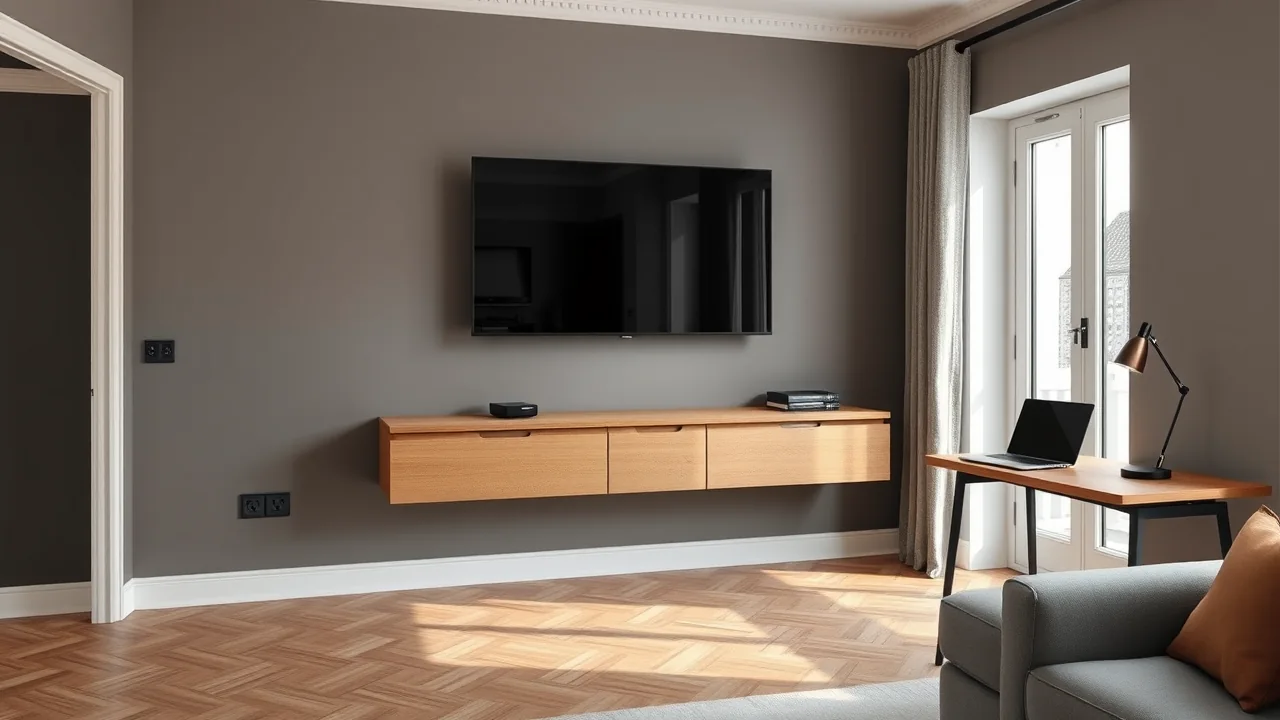
When floor area is tiny, hide the workplace. A wall system 35–60 cm deep has a fold-down desk, usually 120 cm wide and 75 cm high, that closes into a flat front with the rest of the doors. In the evening you see a calm wall; in the morning you lower the desk and have an office.
Making option 3 work
- Confirm the desk's depth when folded against the sofa and the door swing.
- Provide outlets inside the unit before it is mounted, at 0.95 m and 0.30 m.
- Add a shelf above for the monitor, a lamp and files, and close them behind doors after work.
- Check the hinge rating: it should carry a laptop, a monitor and an elbow.
This option is the most expensive, but it is the only one that makes the lounge a lounge again at the end of the day.
A good home office in a living room is not the one with the most beautiful desk, but the one you can close at six o'clock.
Ergonomics: the numbers to keep
- Desk height 72–75 cm, with the elbows at about 90 degrees.
- The top edge of the monitor at eye level, 50–70 cm from your eyes.
- Feet flat on the floor; use a footrest if the chair is too high.
- A task lamp of 3500–4000 K on the side opposite your writing hand, and warmer 2700 K ambient light in the lounge zone.
Sound and the evening switch
A rug, thick curtains and a bookshelf absorb echo, which makes calls clearer. For the "end of work" ritual, choose one action: fold the desk, close the cabinet, or switch the lamp to the evening scene. It sounds trivial but it works, because it gives the room two clear states.
Common mistakes
- A desk placed with its back to the entrance, which makes you tense.
- A sofa that faces the desk, so you look at work during your breaks.
- Only one outlet, which leads to extension cords across the floor.
- A cold white light in the whole room.
- A chair that looks beautiful but is not adjustable.
Try the three placements in your own room
Measuring hides collisions that 3D reveals at once. In 3DRoom you describe your living room, ask for a desk by the window, a peninsula or a wall system, and compare the three versions in true size: passages, daylight, sockets and the view from the sofa. Choose the one where the lounge still wins.