How many sockets does a living room need? A room-by-zone count
A typical living room needs about 8 to 12 sockets. Here is how that breaks down by zone — TV, sofa, desk and entrance — with the right heights and a count you can plan from.
Sockets are cheap to add during a renovation and painful to add afterwards. The question "how many do I need?" has a simple answer you can plan from — and an even better one once you count by zone instead of guessing by wall.
How many sockets does a living room need?
A typical living room of about 18 m² needs 8 to 12 sockets, planned by furniture zone rather than spread evenly along the walls. Fewer than eight and you end up with extension cords; more than twelve is rarely wasted in a room you actually live in. Decide where the TV, the sofa, the desk and the entrance will be first, then give each zone its own power.
How do the sockets break down by zone?
Count them where you will actually plug things in. This table is the plan for a standard living room; adjust for what you own.
| Zone | How many | Height | What it powers |
|---|---|---|---|
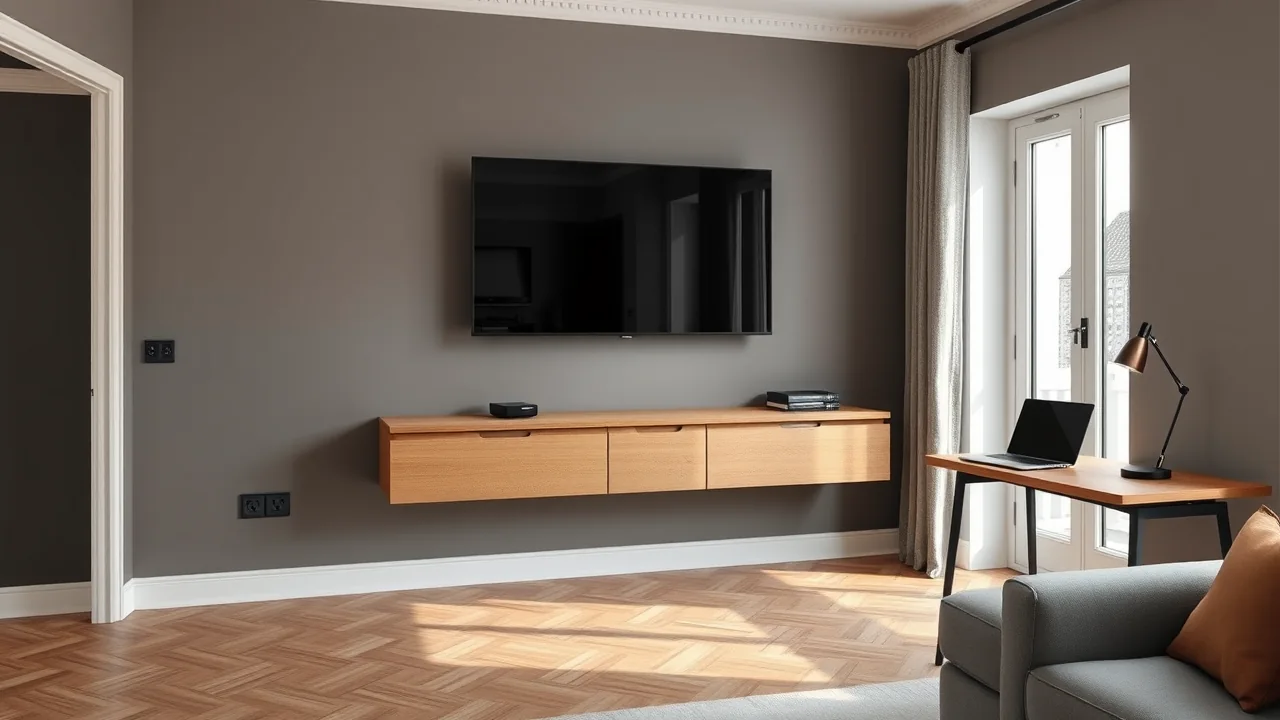
| TV (behind screen) | 2–3 | 1.10 m | TV, media box, antenna/network |
| TV (low, by console) | 2–3 | 0.30 m | router, console, soundbar, chargers |
| Sofa (each side) | 1–2 | 0.30 m | floor/table lamp, phone charger |
| Desk / work corner | 2–3 | 0.95 m | laptop, monitor, desk lamp |
| Entrance / free wall | 1 | 0.30 m | vacuum, seasonal, spare |
That comes to roughly 8–12 outlets. Add a USB socket at the sofa and the desk — the two spots where phones and laptops live.
What height should living-room sockets be?
- Behind the TV: 1.10 m, so the plugs hide behind a wall-mounted screen.
- General and low-furniture sockets: 0.30 m above the floor.
- Desk: 0.95 m, just above the desktop.
- Light switches: about 0.90 m, near the door where your hand looks for them.
How to plan them without mistakes
- Draw the room with the final furniture in place, then put a dot on every device you will plug in.
- Give each zone — TV, sofa, desk, entrance — its own sockets at the heights above.
- Keep sockets 10–15 cm away from door frames and corners so plugs and furniture do not collide.
- Never place furniture tight against a radiator or over a floor socket.
- Have the final scheme checked by a licensed electrician — codes vary by country.
The easiest way to get the count and the heights right is to see them in the room before the walls are closed. 3DRoom plans the sockets by the TV, the desk, the sofa and the entrance and shows them right in the interactive 3D scene, so nothing is forgotten.